
Brusco: how it is the megaproyecto that proposes a radical change for the Centre of Montevideo
Houses of big size, offices, gastronomy, services and a public walk combine in the urban proposal of BRUSCO.
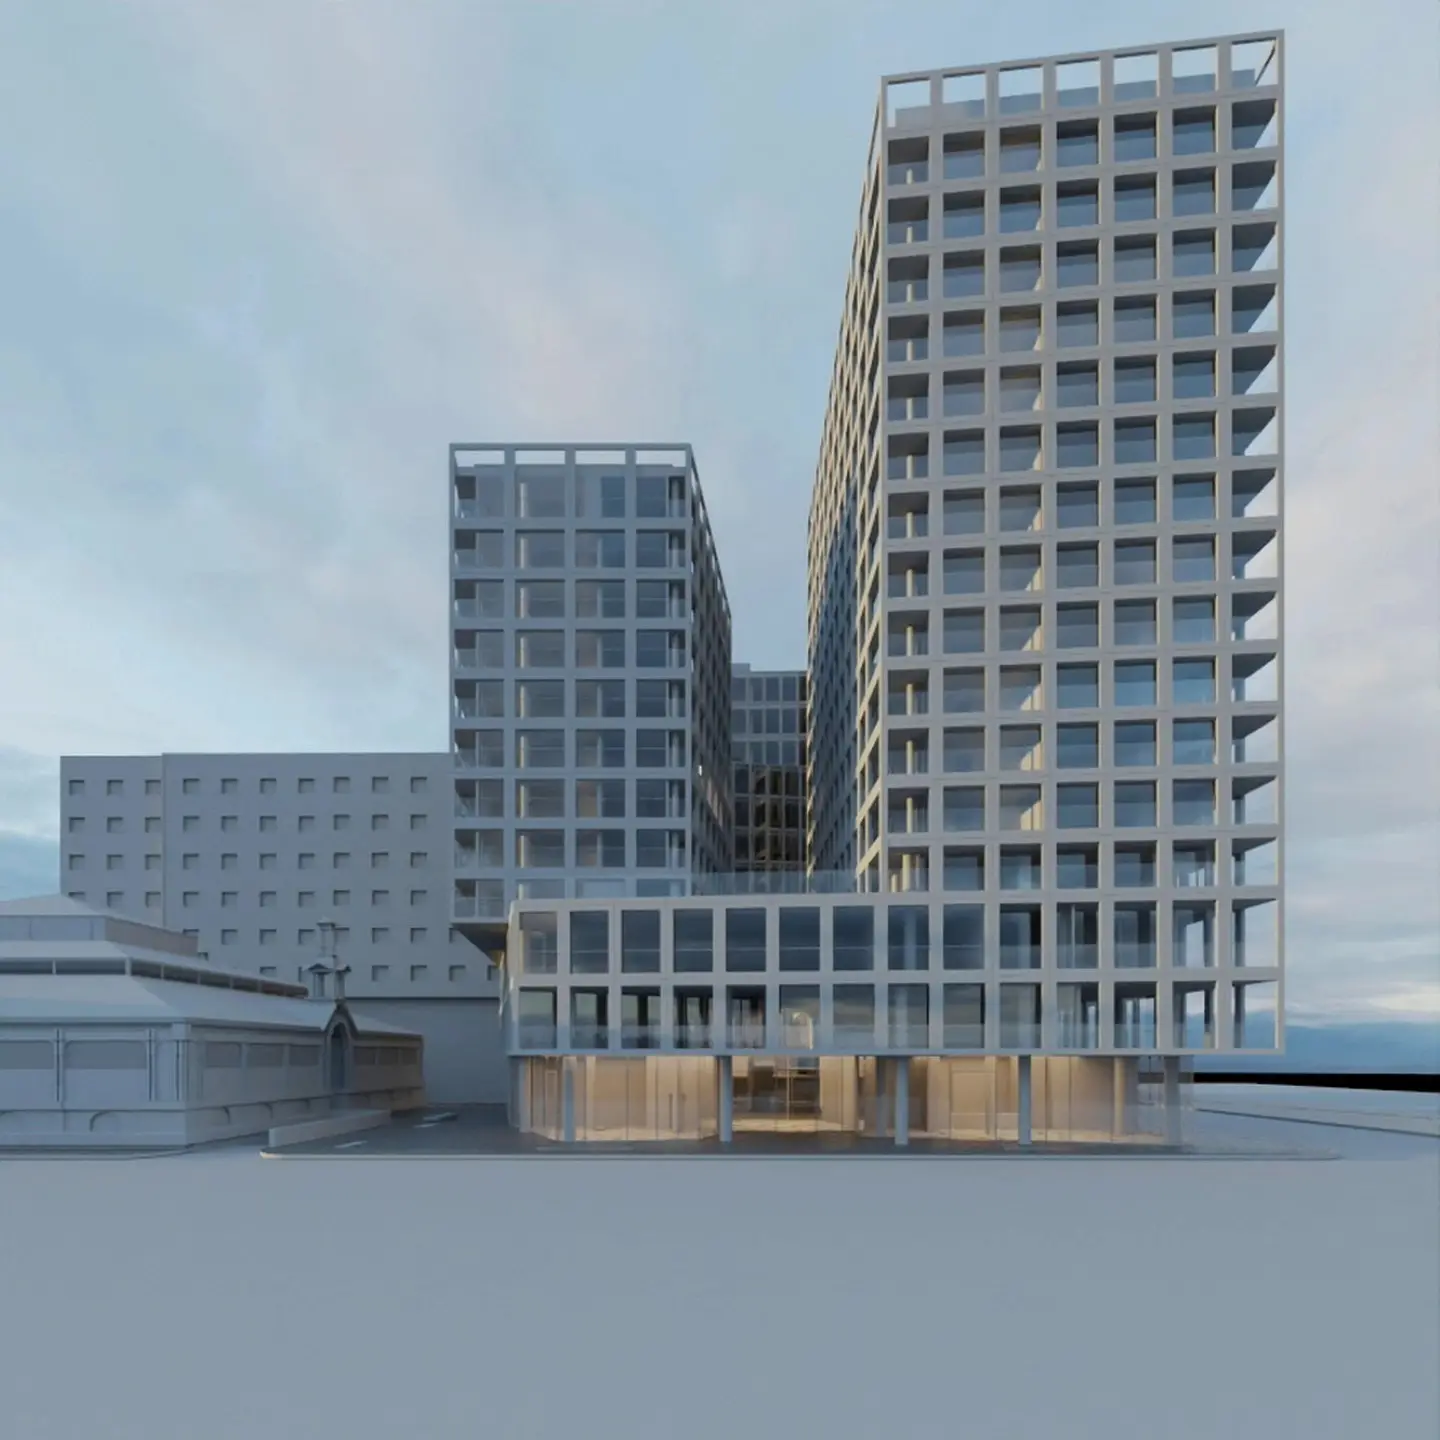
Brusco is born to generate a change disruptivo in the Centre of Montevideo. The project of IXOU occupies half apple beside the Market of the Abundance and gathers two residential towers with 172 units, a tower of offices, an urban walk, gastronomic proposals and a wide offer of services.
The houses include studios of more than 40 m² and apartments of one and two bedrooms, with surfaces above the average of the market and distinct possibilities of configuration. The design gathers to Mathias Klotz, Edgardo Minond and Germán Hauser, and combines apertures with double glass and breaking of thermal bridge, isolation of high exert and terminations of quality.
The proposal was conceived under criteria of sustainability: the houses aim to certification READ Gold and the tower of offices to READ Platinum. The efficiency of the envolvente allows to conserve better the temperature and reduce the energetic consumption and the needs of maintenance.
In the low plant, an urban walk of more than 1.200 m² merges the public space and the private. There they will work gastronomic proposals of the Group Opener. Also they integrate a gymnasium Smart Fit of 1.000 m² and an able corporate tower to generate a new daily dynamics in the zone.
The residents will have of swimming pool climatizada, gymnasium, room of reading and coworking, parrilleros, club house, spaces for boys and adolescent, common terrace, laundry room, garages and security the 24 hours.
Brusco proposes an apple where was possible to live, work, eat and find. This mix of uses looks for to create a new point of reference for Montevideo and continue the process of urban regeneration that IXOU promoted previously in Neighbourhood South.
Source: Montevideo Portal