Brusco
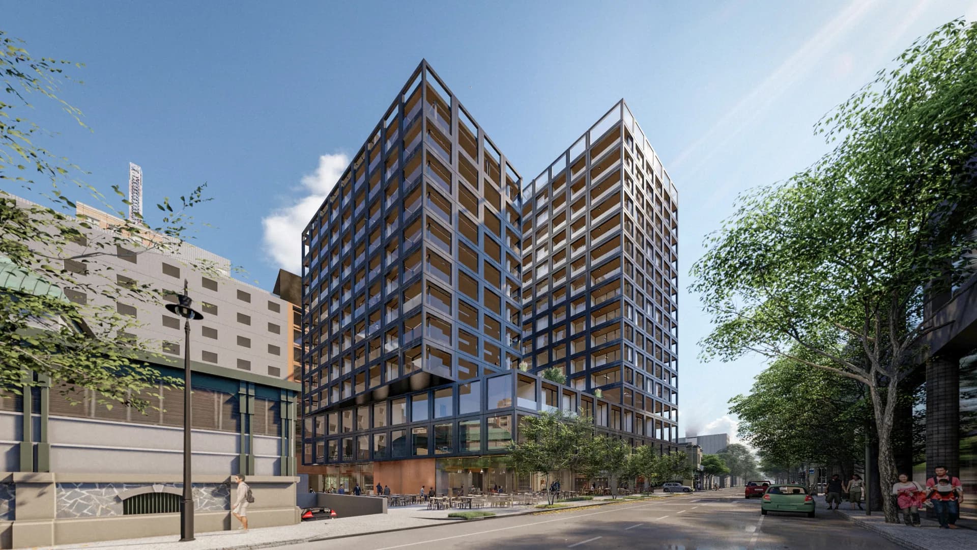
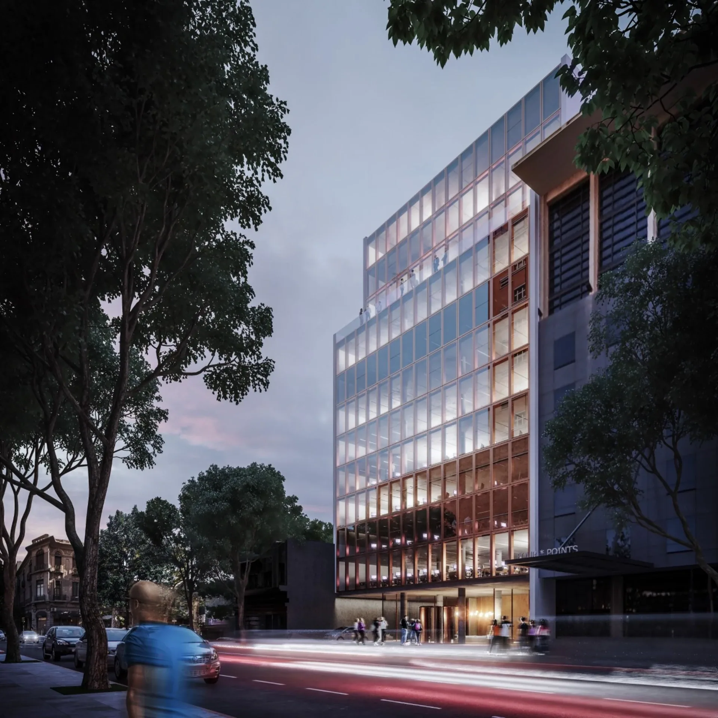
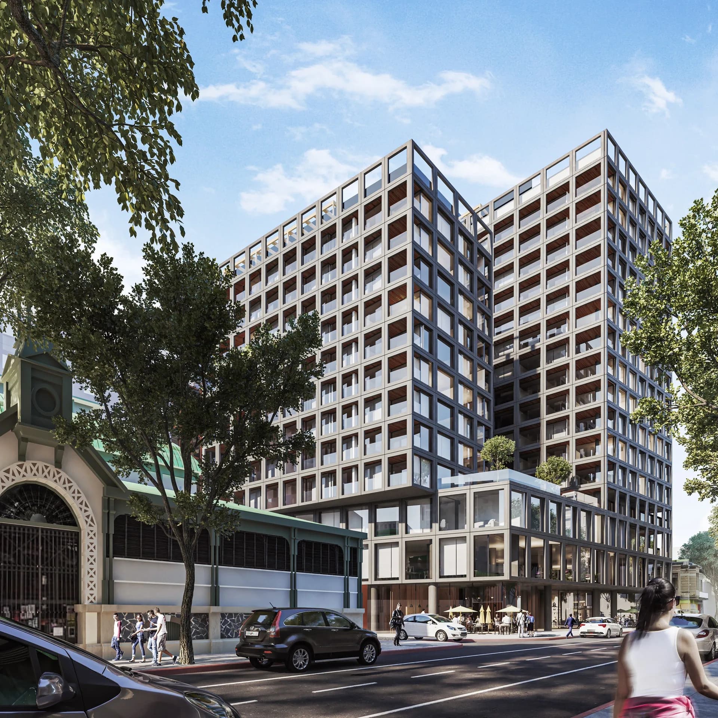
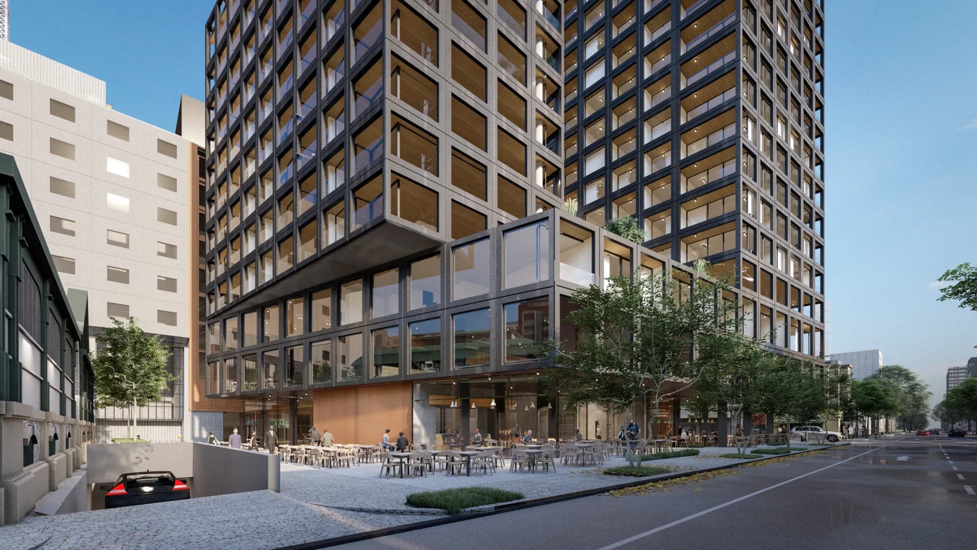
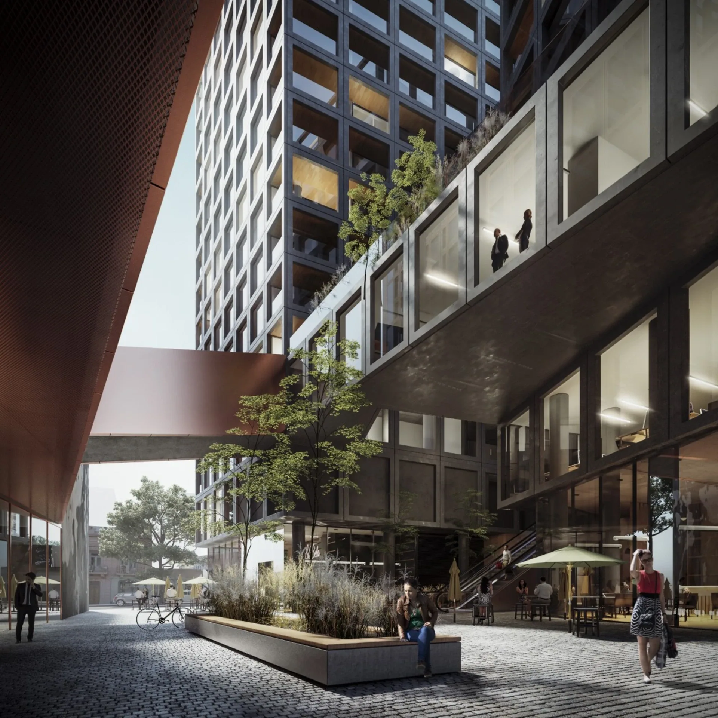
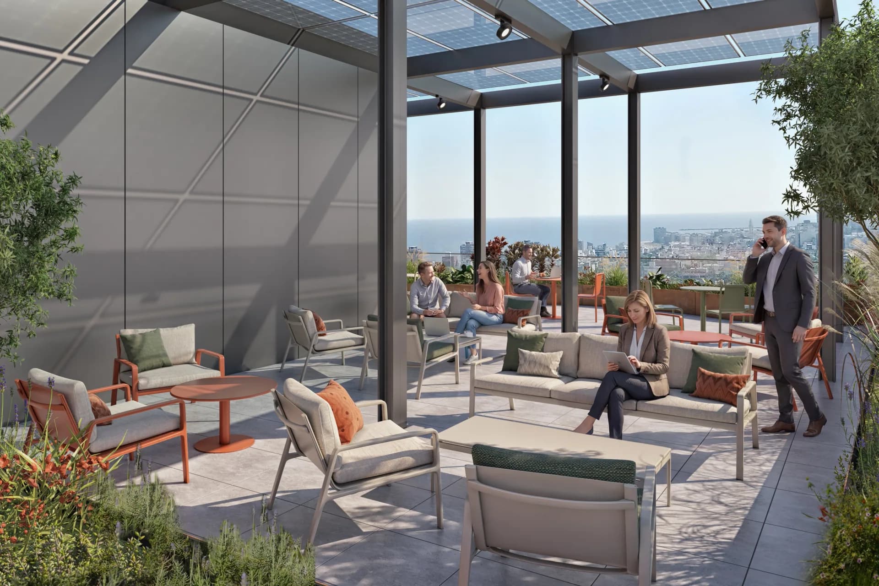
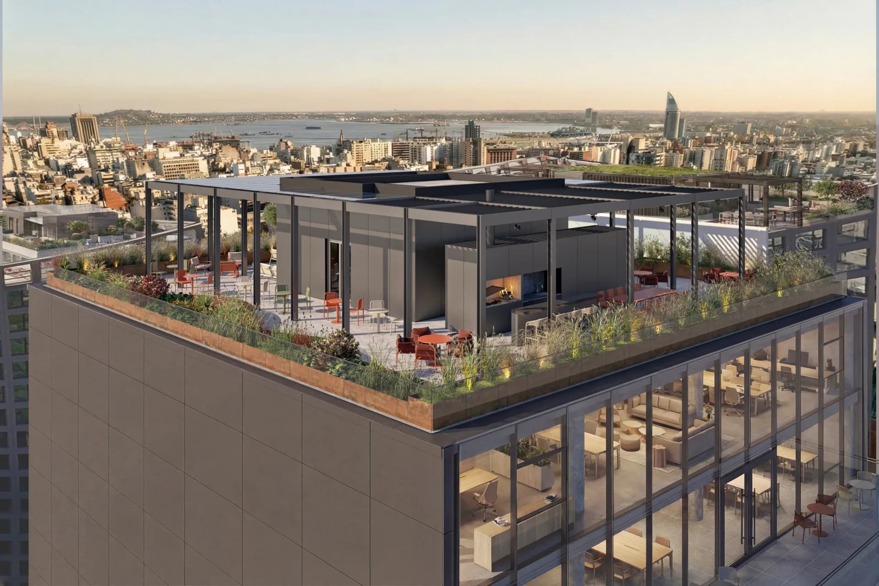
Designed by Mathias Klotz, BRUSCO transforms a historic city block into a vibrant mixed-use destination. It is a new urban ecosystem that integrates housing, workspace, dining, and services around a public promenade that connects and activates the city.
Amenities
Description
BRUSCO is a mixed-use urban development located in the center of Montevideo. Conceived as an ecosystem capable of bringing together housing, work, gastronomy, sports and services, the project seeks to transform the daily experience through greater proximity between the different activities.
Designed by Mathias Klotz, Minond and Hauser, BRUSCO is organized into three towers: two residential and one corporate. The complex is completed with commercial and gastronomic premises, a gym and a wide range of amenities. Its scale and programmatic diversity make it one of IXOU's most ambitious projects.
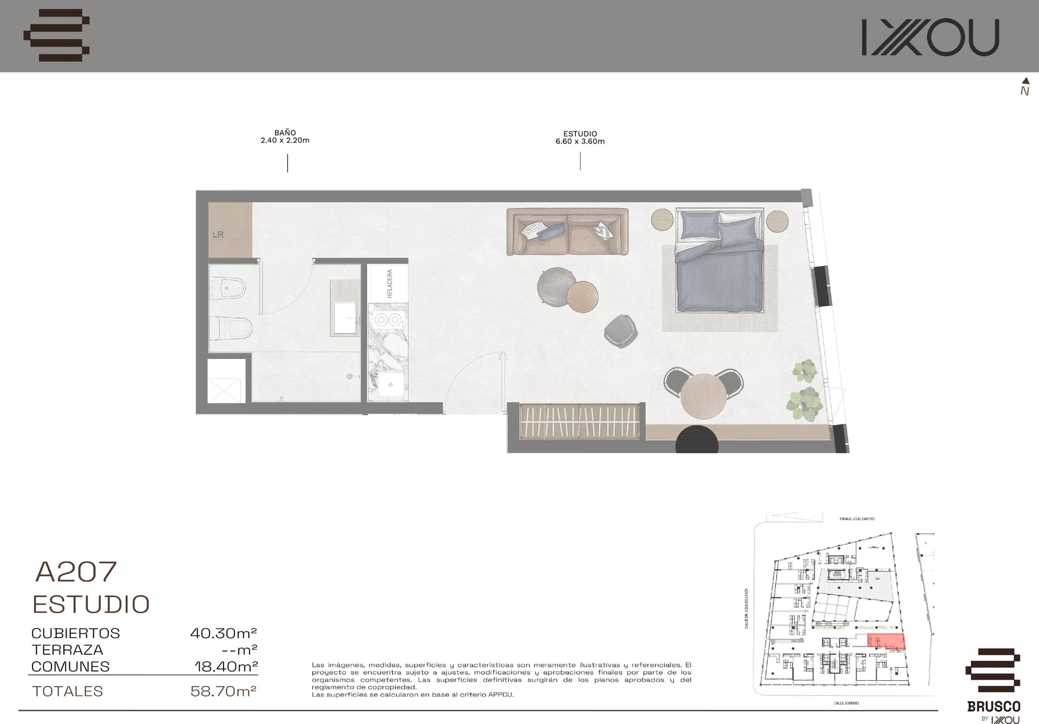
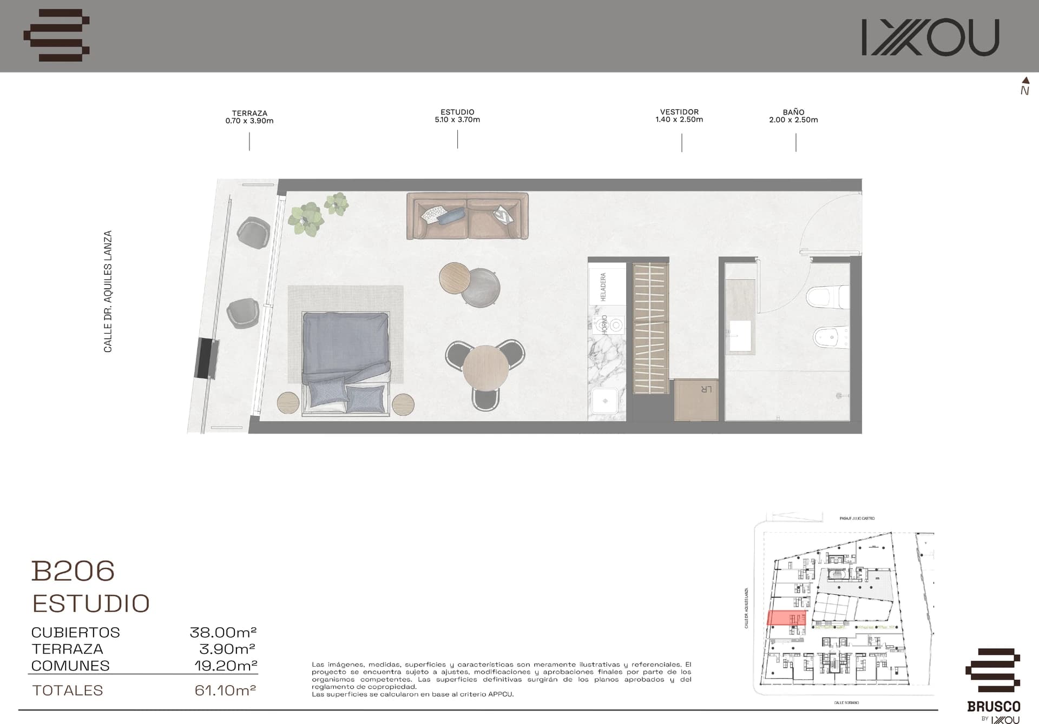
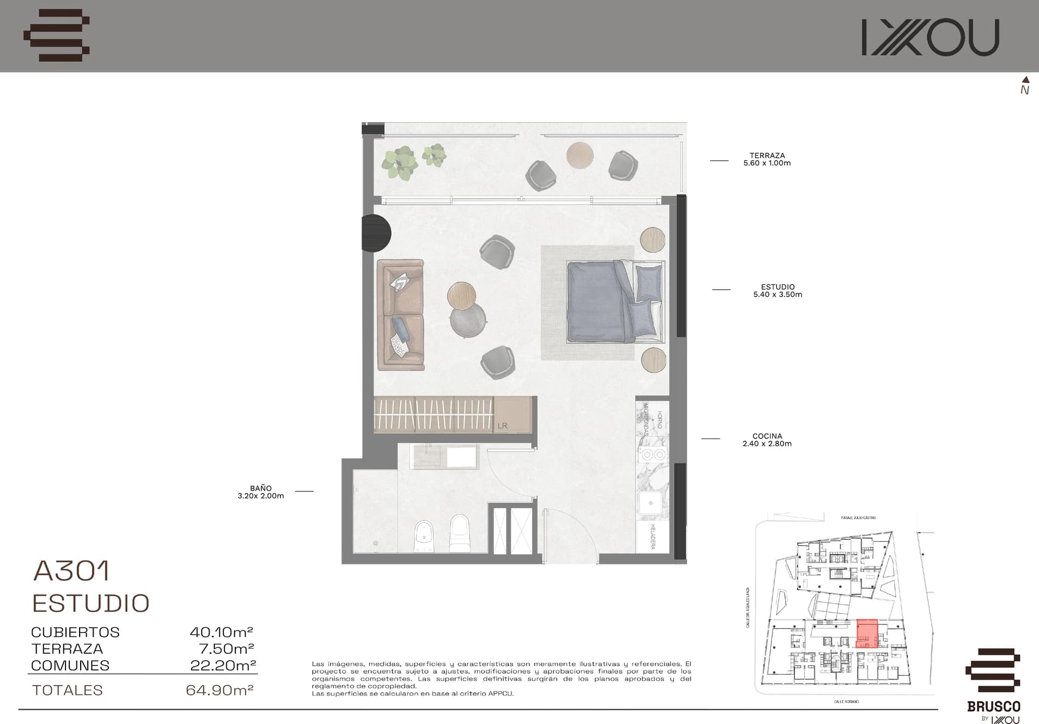
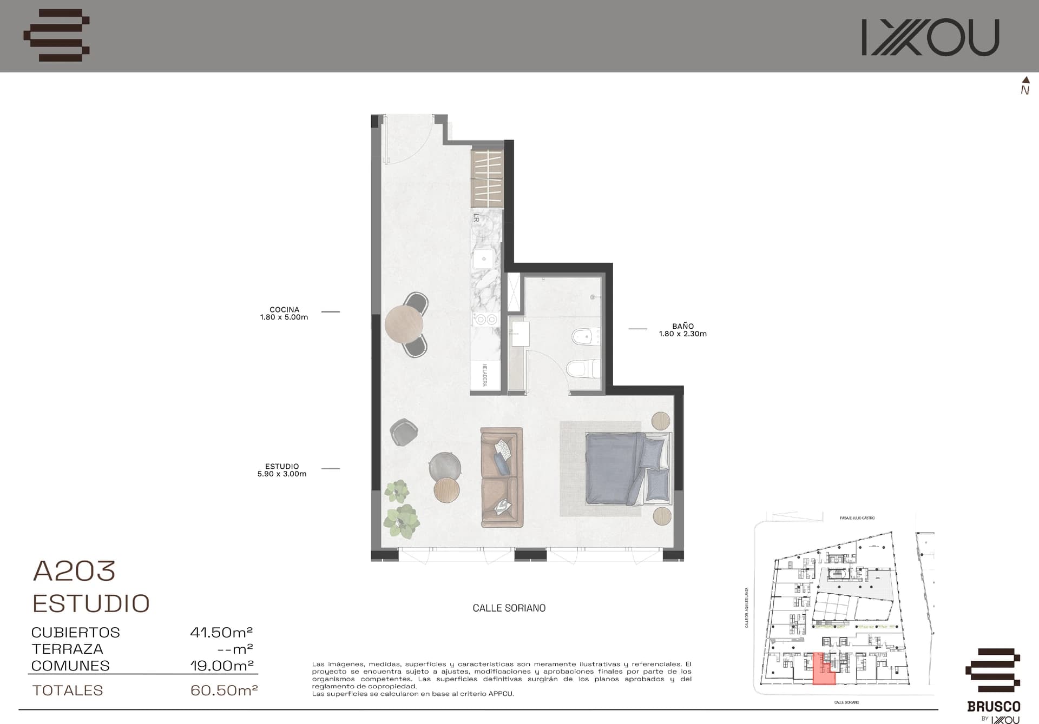
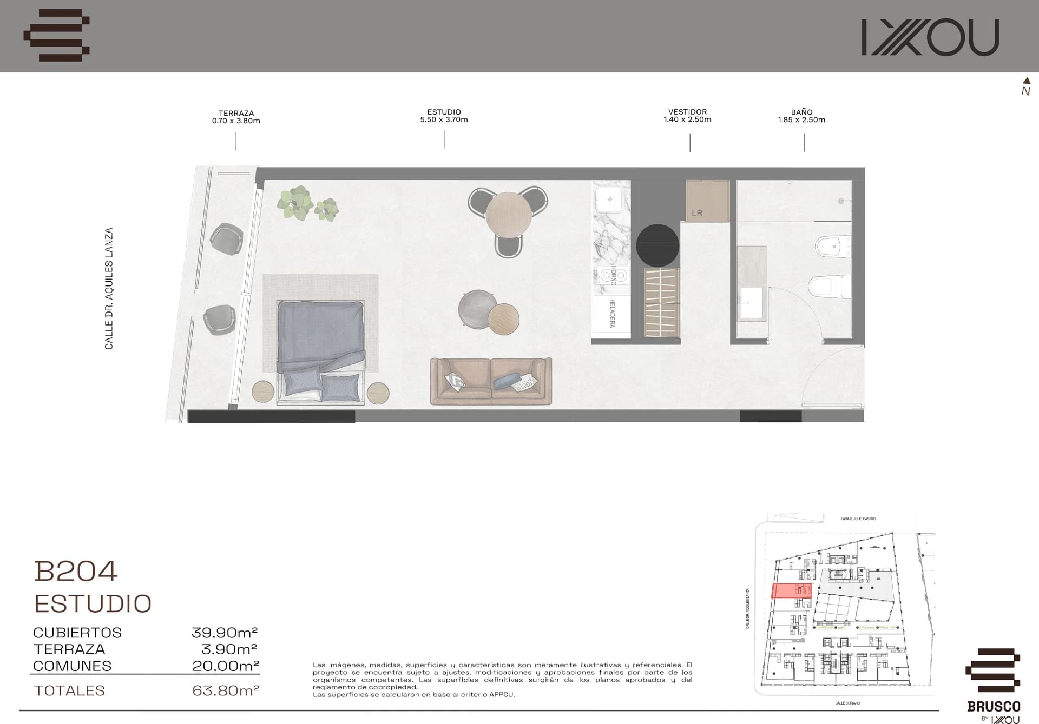
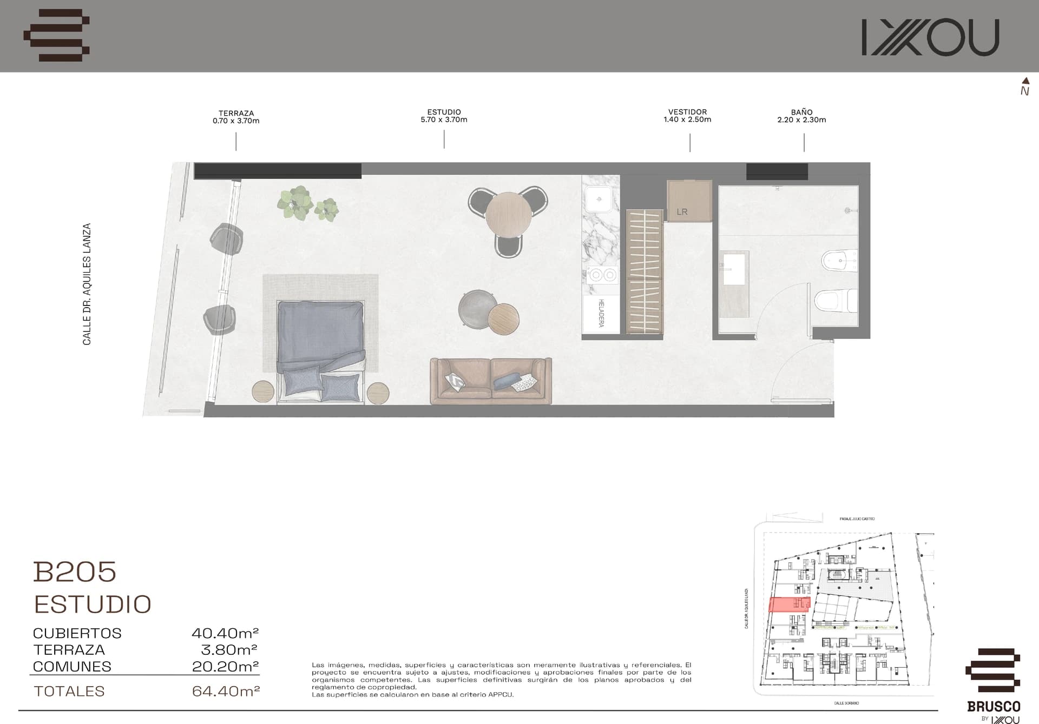
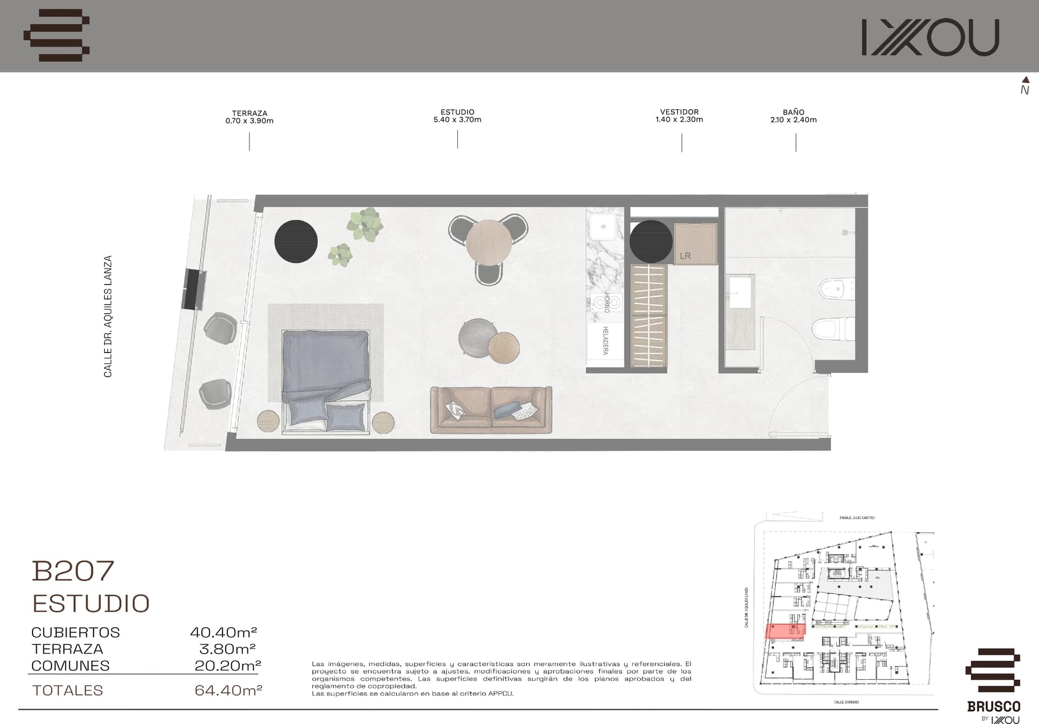
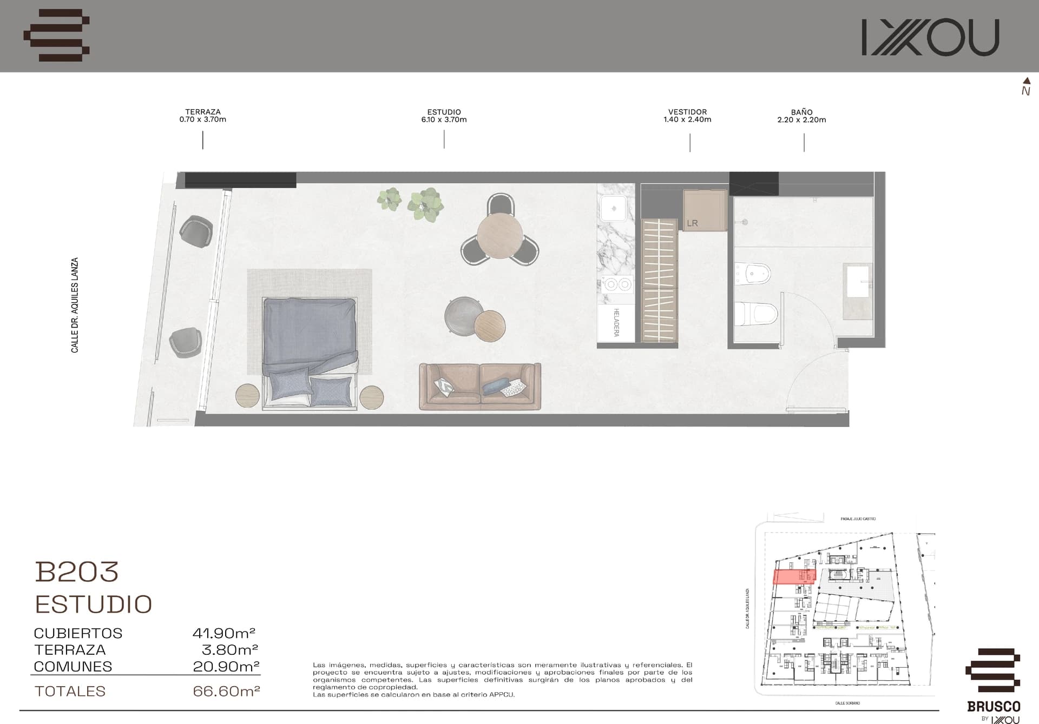
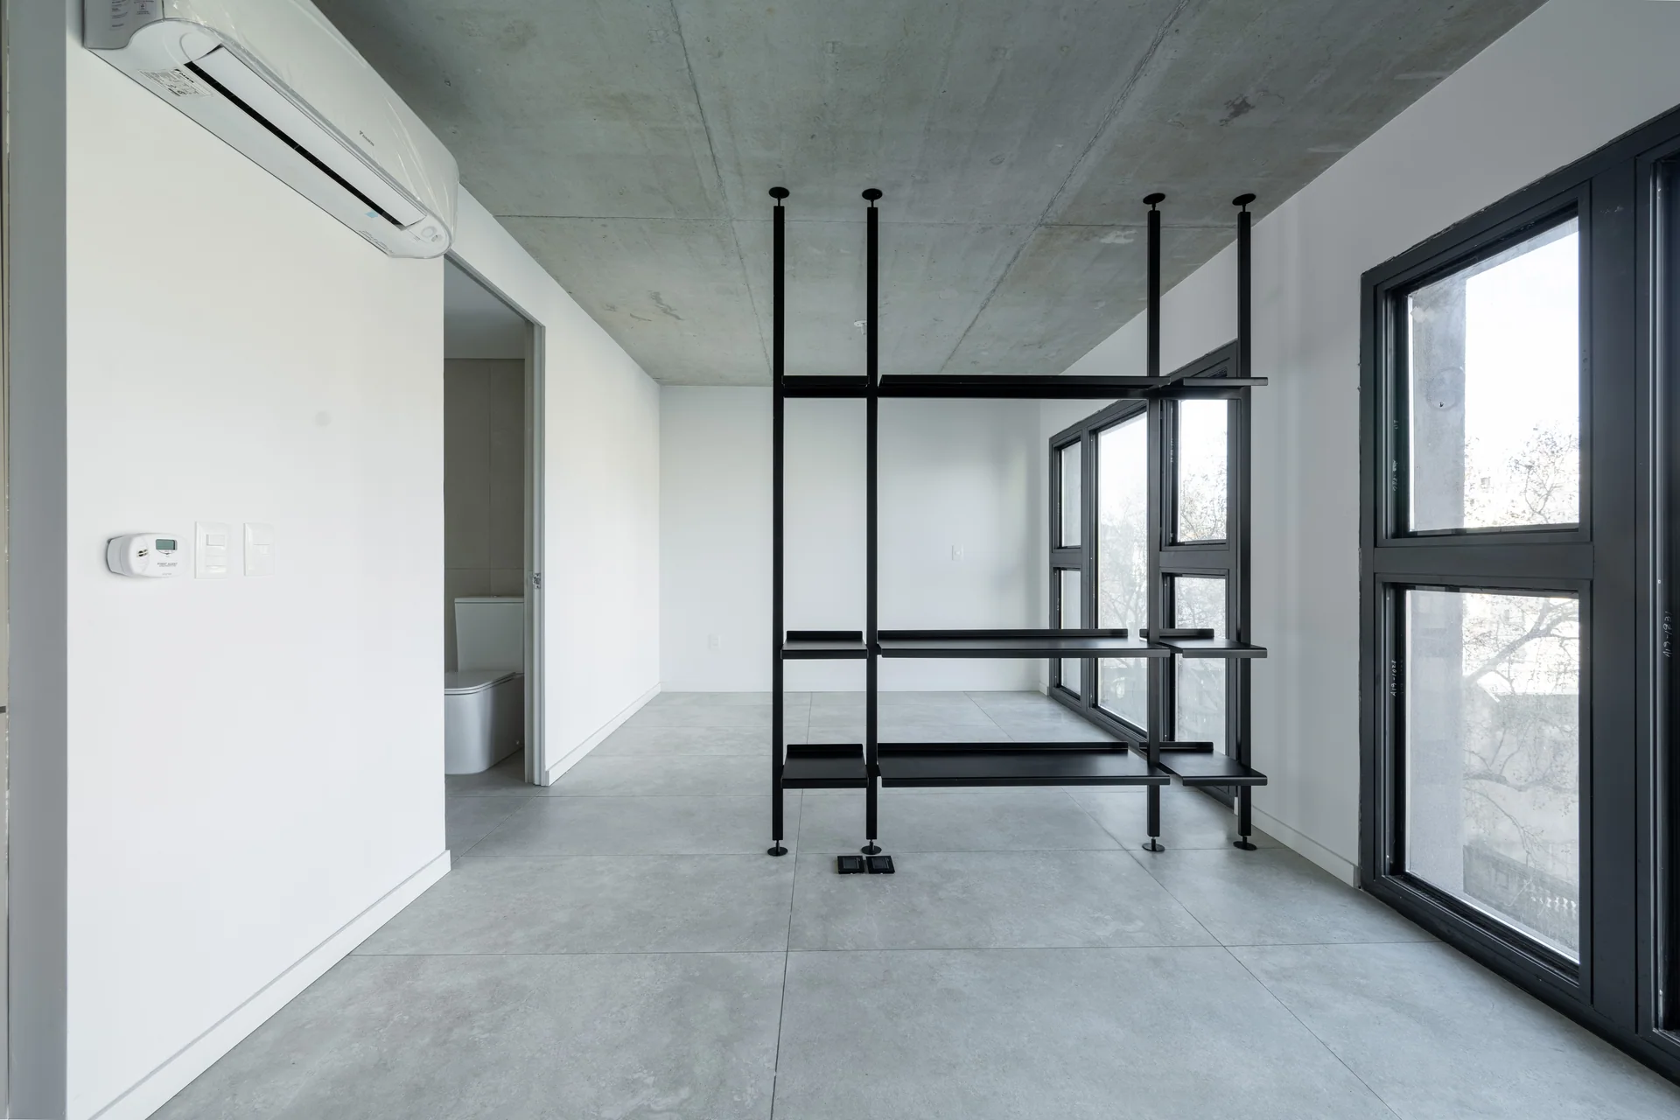
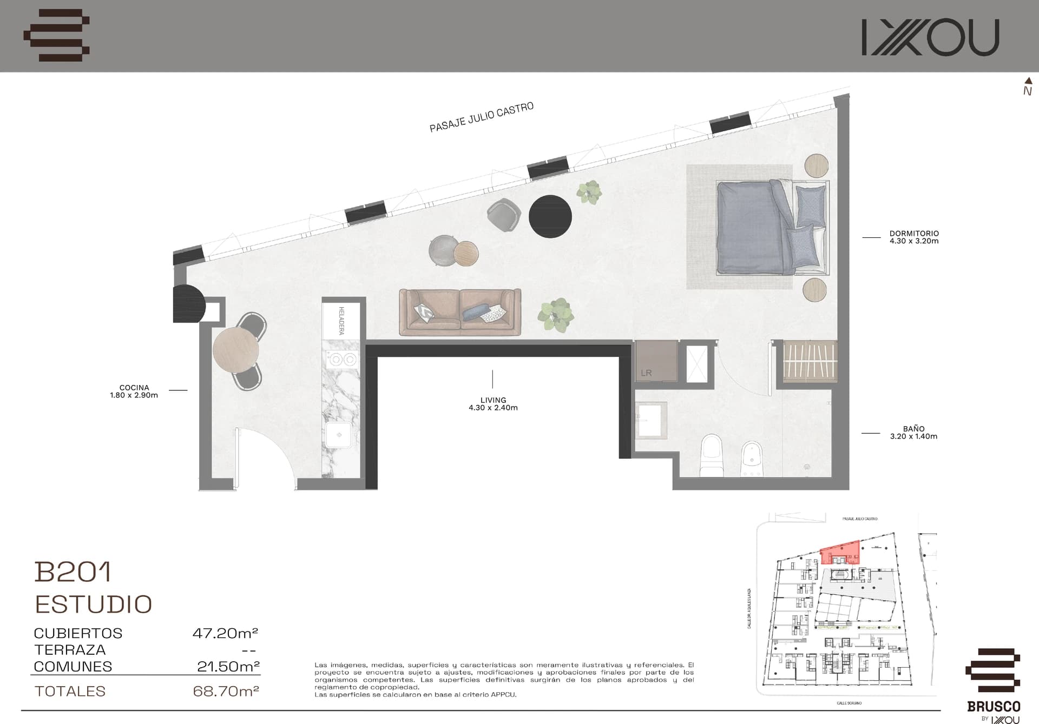
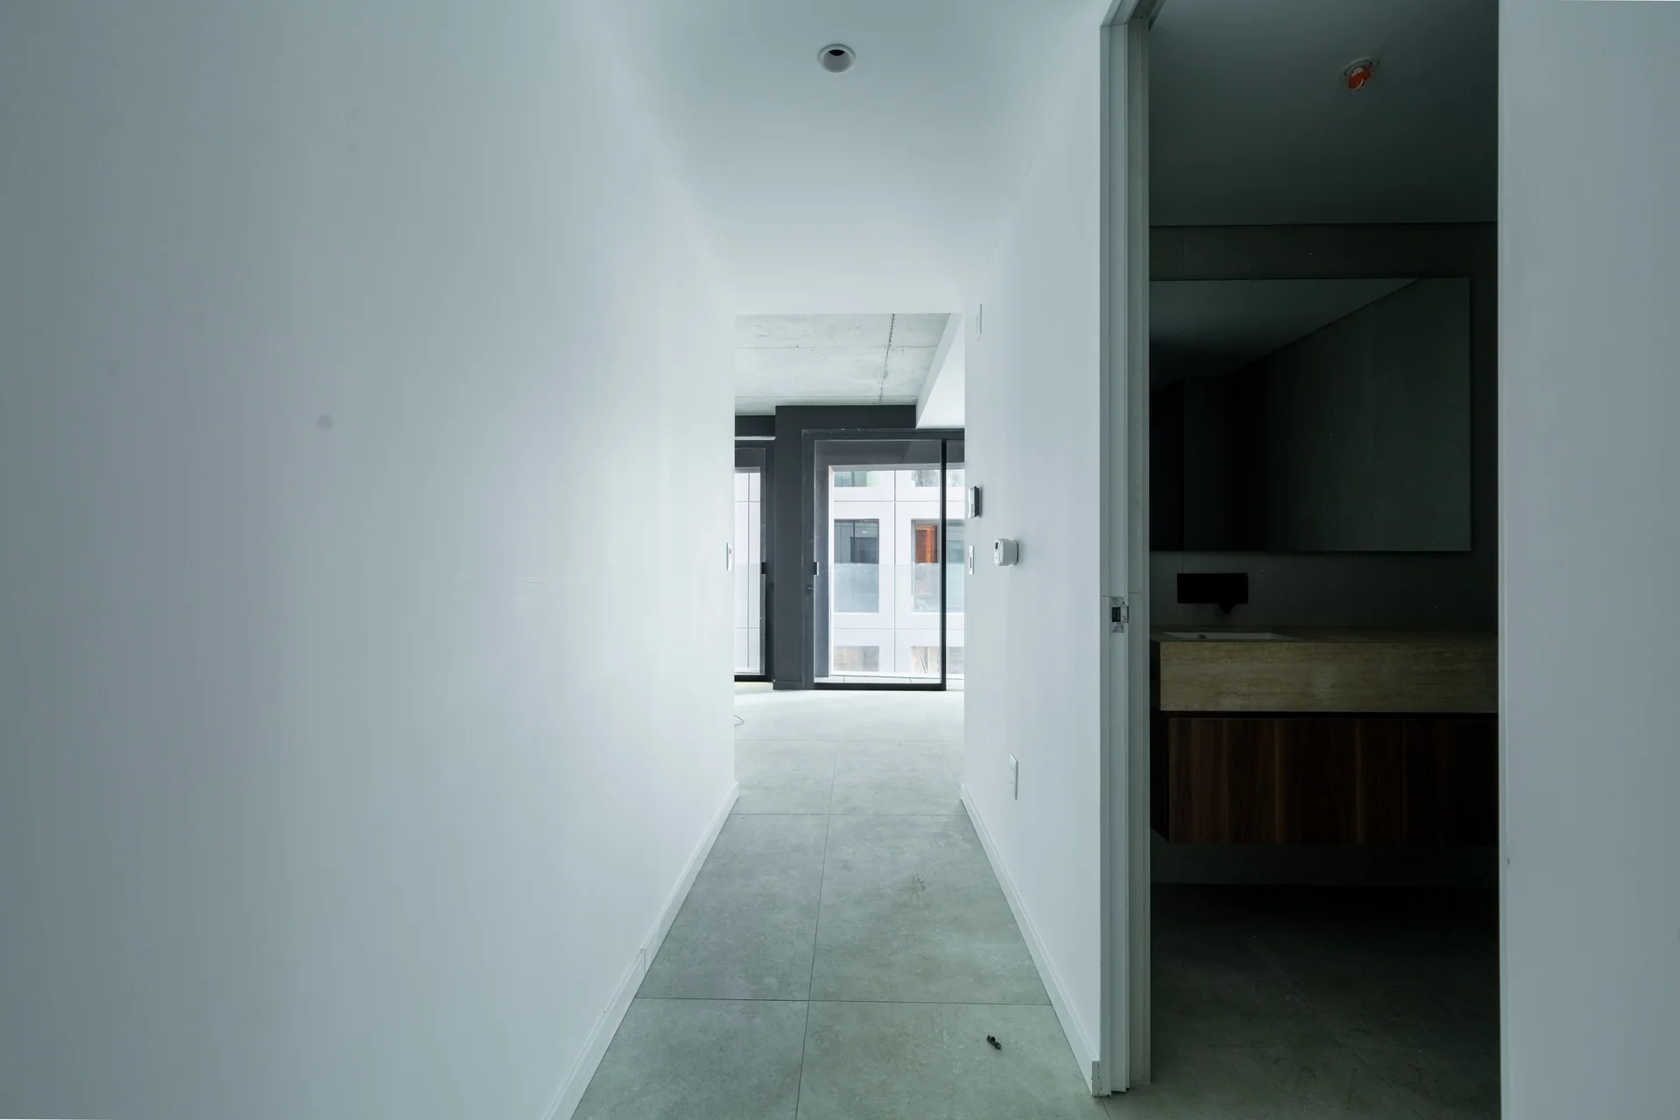
The residential towers offer one- and two-bedroom apartments, designed to take advantage of natural light, views and the relationship with the exterior expansions. The proposal proposes contemporary and efficient homes, integrated into an environment where a large part of daily needs can be resolved without large trips.
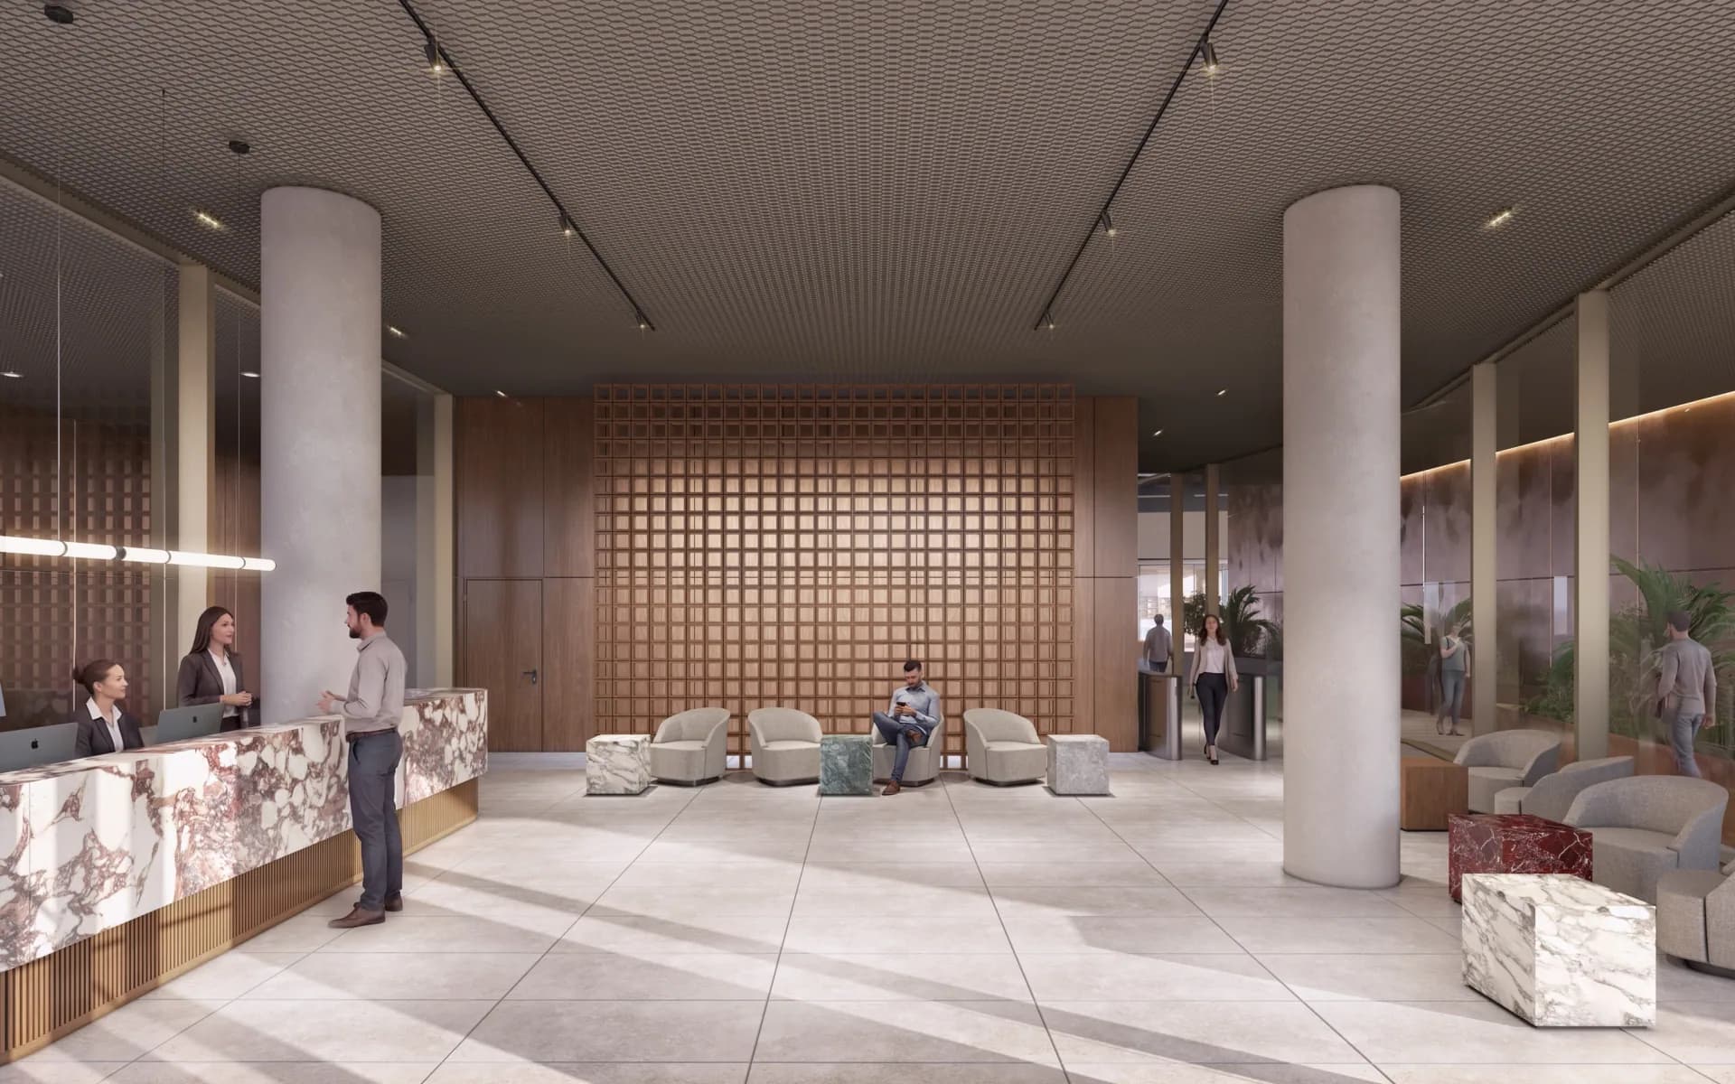
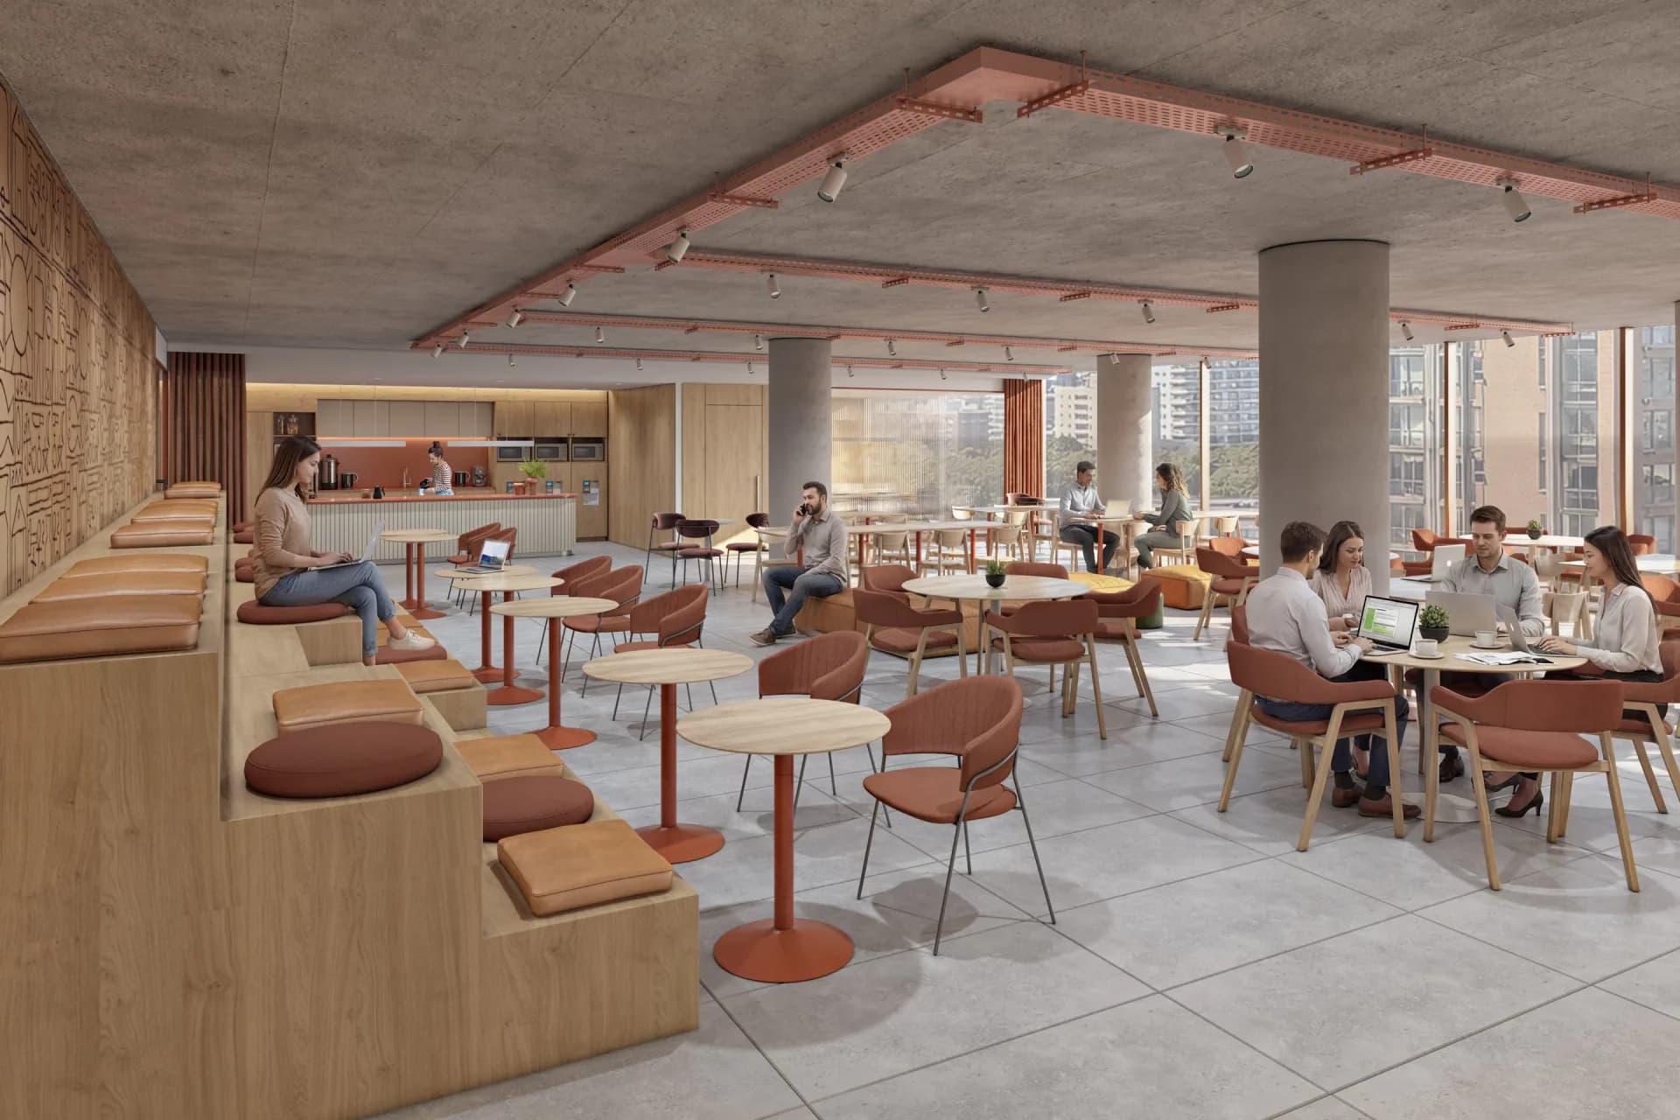
The corporate tower incorporates AAA offices and will be operated by Sinergia, connecting the building with its professional community and its expertise in flexible work spaces. Office environments have technological infrastructure, access control and monitoring systems aimed at creating safe and efficient conditions.
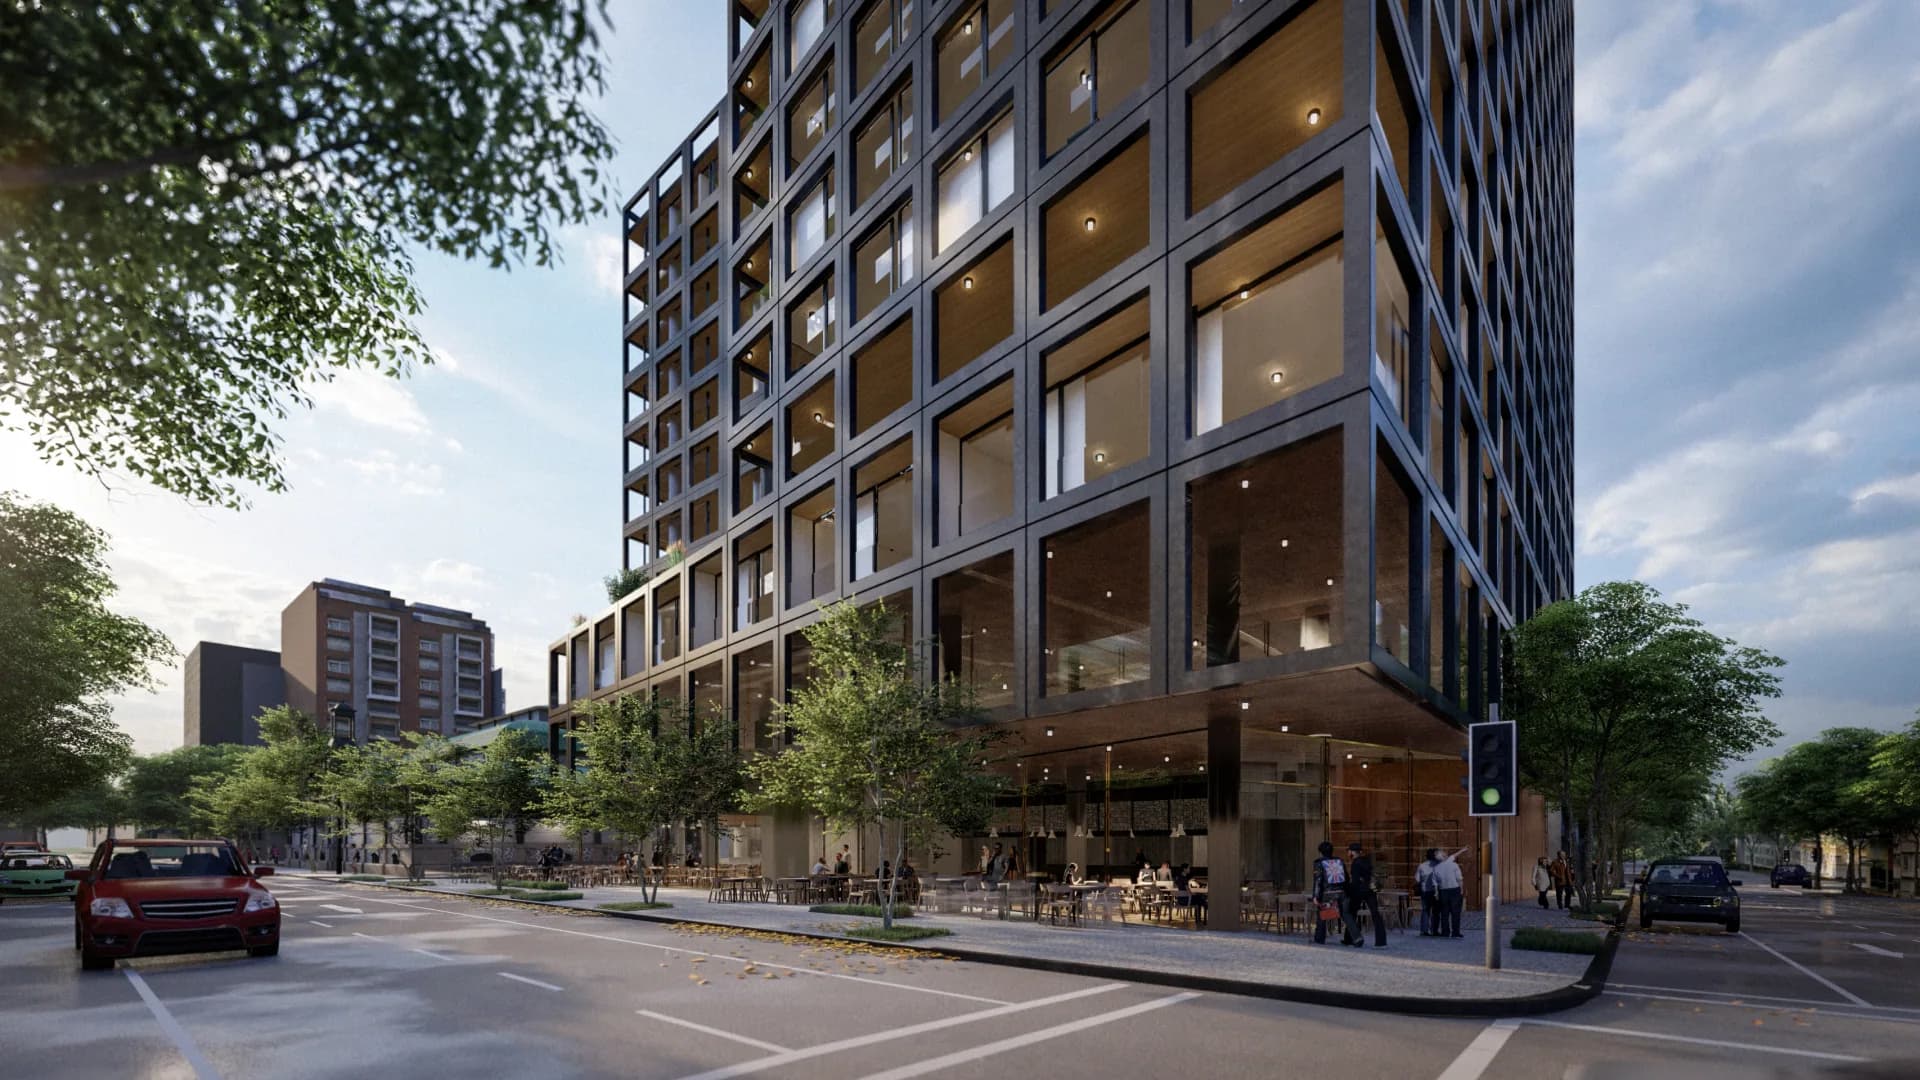
On the ground floor, the project incorporates a gastronomic proposal managed by Grupo Abridor, aimed at generating activity during different times of the day and turning the complex into a meeting point open to the city. Added to this is a Smart Fit gym, which expands the program and provides an urban scale service.
BRUSCO applies the concept of placemaking: it is not limited to building square meters, but seeks to create a recognizable, active destination connected to its environment. The coexistence of residences, offices, gastronomy, commerce and sports allows the spaces to remain in use for longer hours and the project contributes directly to the revitalization of the central area.
More than a set of buildings, BRUSCO proposes a new piece of the city: diverse, accessible and prepared for ways of life in which living, working and meeting are part of the same experience.
Address
Dr Aquiles Lanza 1270Architects
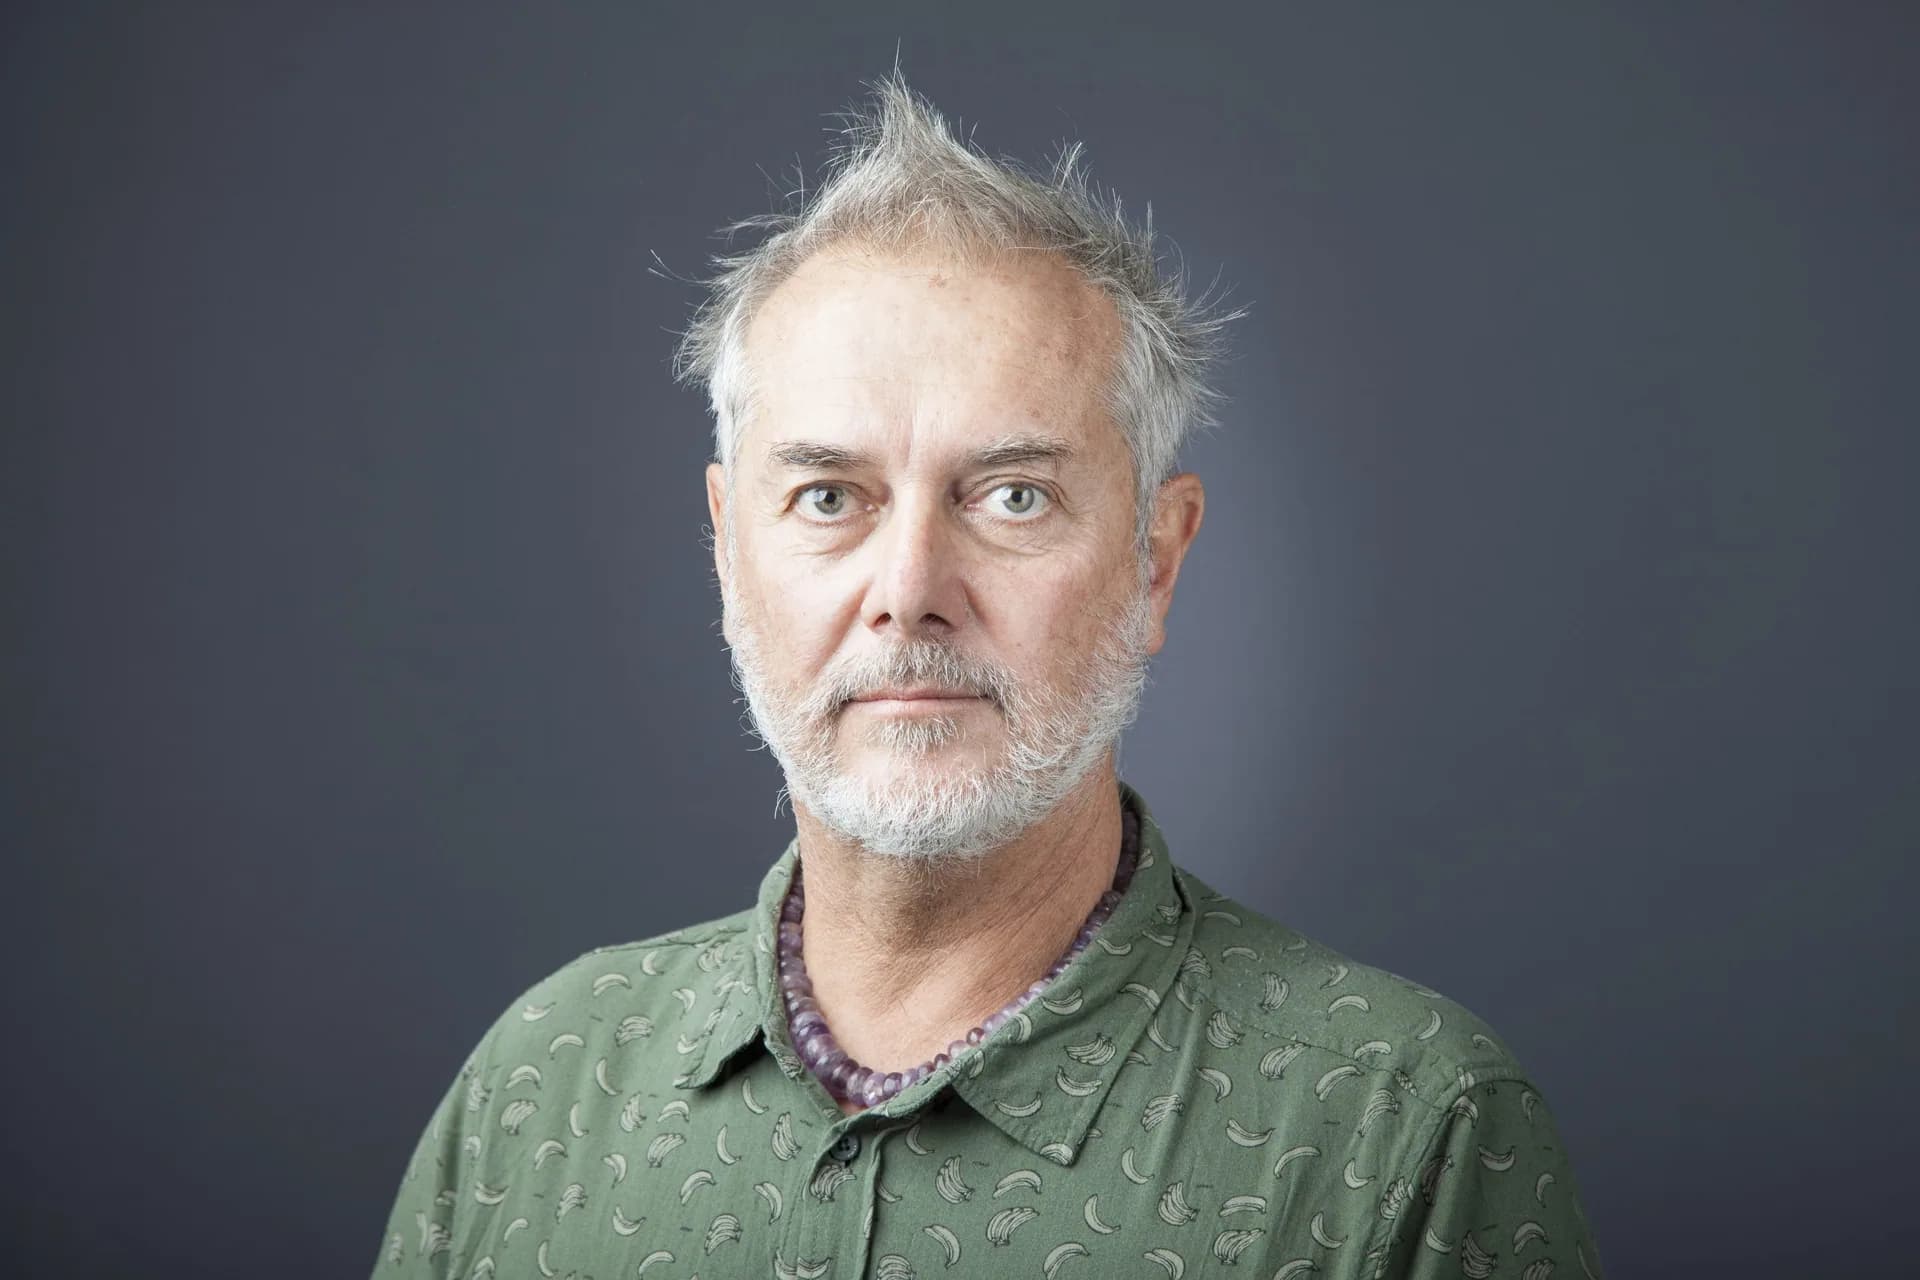
With more than four decades of experience and published, awarded and internationally exhibited work, it has established itself as one of the great references of contemporary Chilean architecture and throughout Latin America.
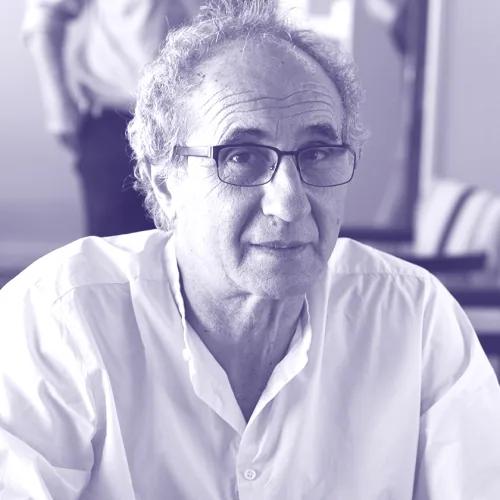
Lifetime Achievement Award 2025, author of the Buenos Aires Convention Center and collaborator of Foster + Partners, occupies a central and widely recognized place in Argentine architecture in recent decades.

Two first prizes, presence in international biennials and works such as the Scientific and Technological Pole of Buenos Aires support a trajectory that combines recognition, public scale and built architecture.
Photos
Videos
Apartments