Ziel
Designed by acclaimed Dutch studio MVRDV, ZIEL is an architectural landmark that redefines contemporary residential living.
Amenities
Description
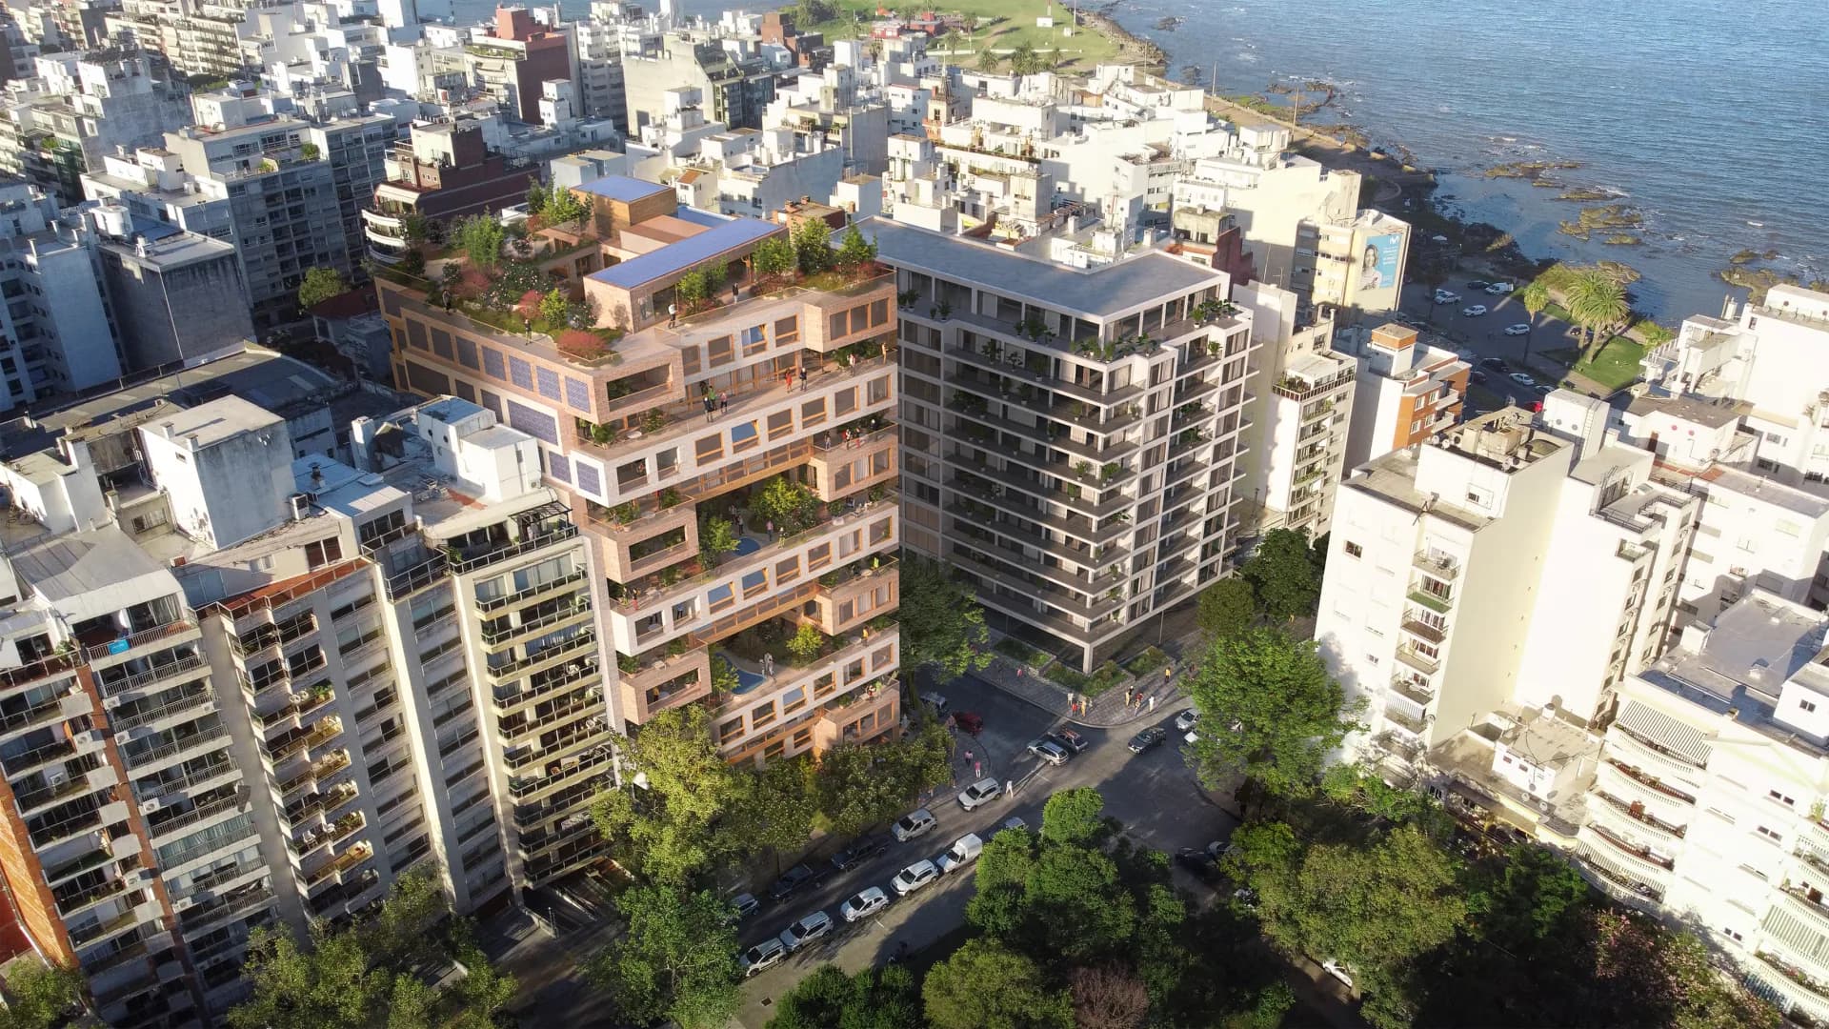
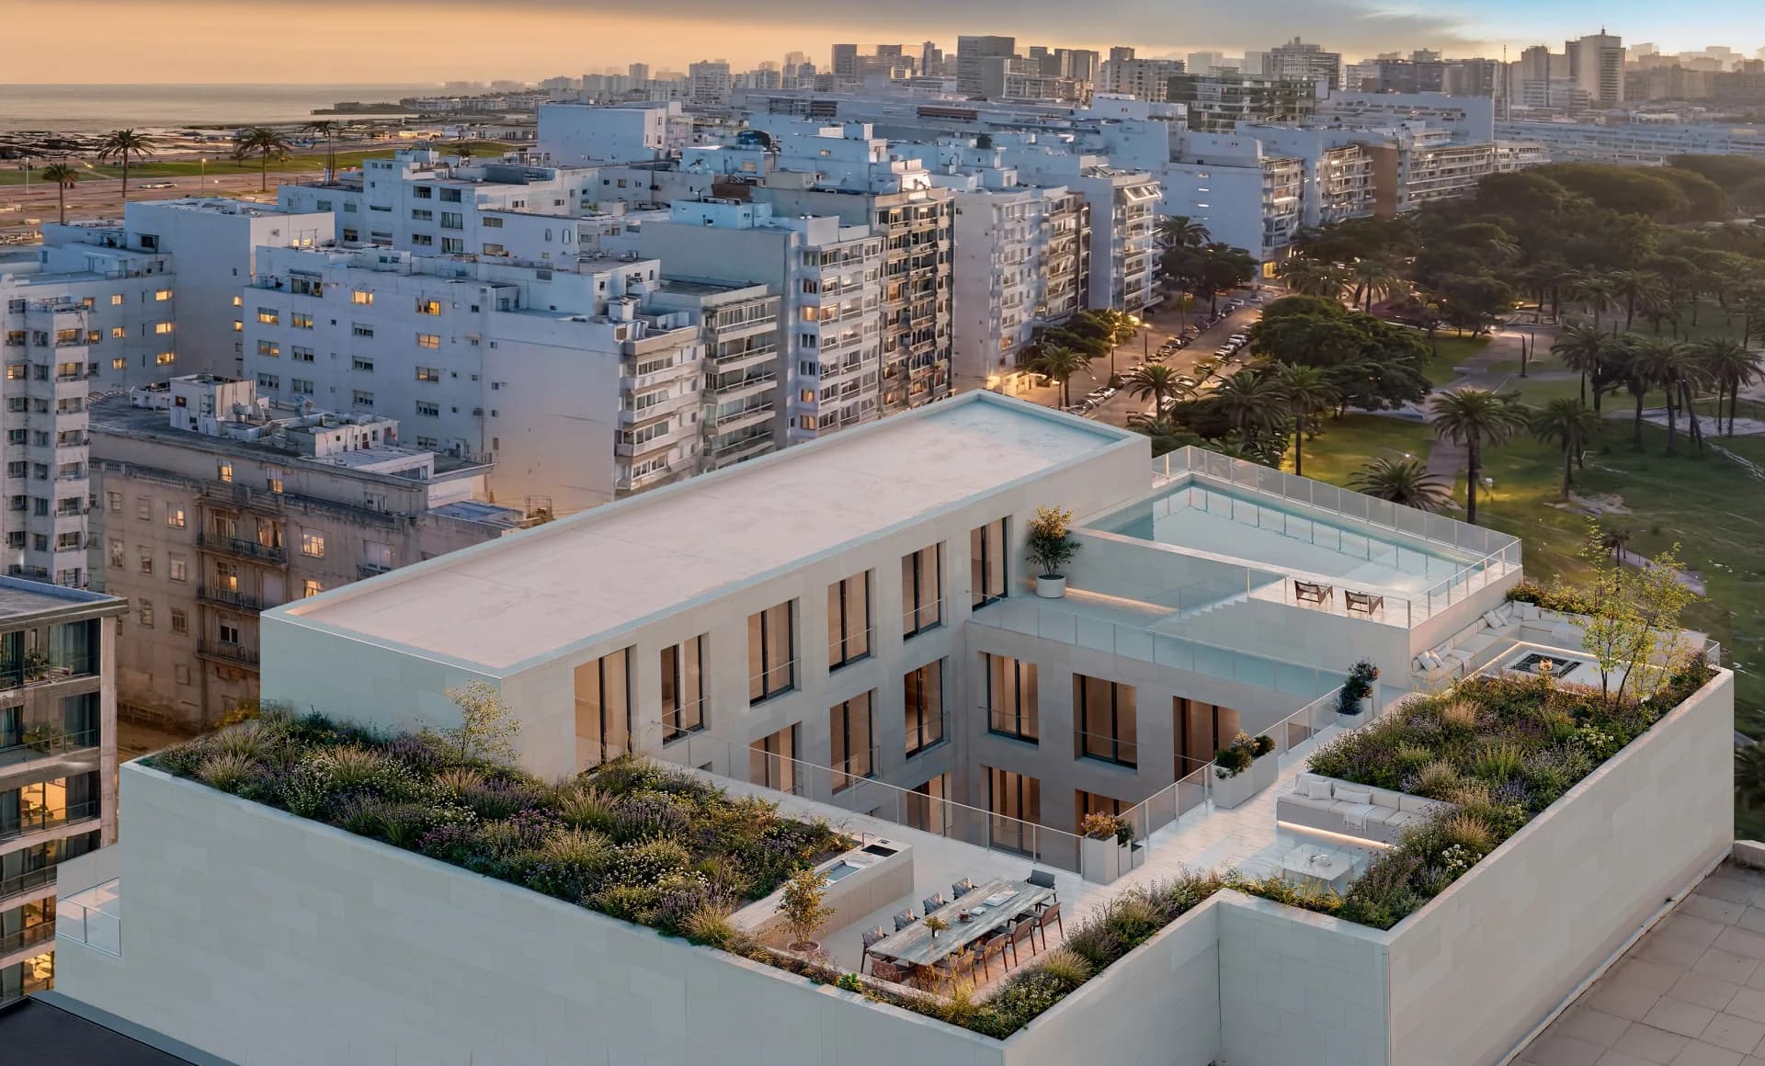
ZIEL is located in front of the Villa Biarritz Park, in Punta Carretas, one block from the promenade and close to the Uruguay Golf Club. Designed by MVRDV, it represents the Dutch studio's first residential project in Uruguay and one of the most relevant international architectural interventions recently developed in Montevideo.
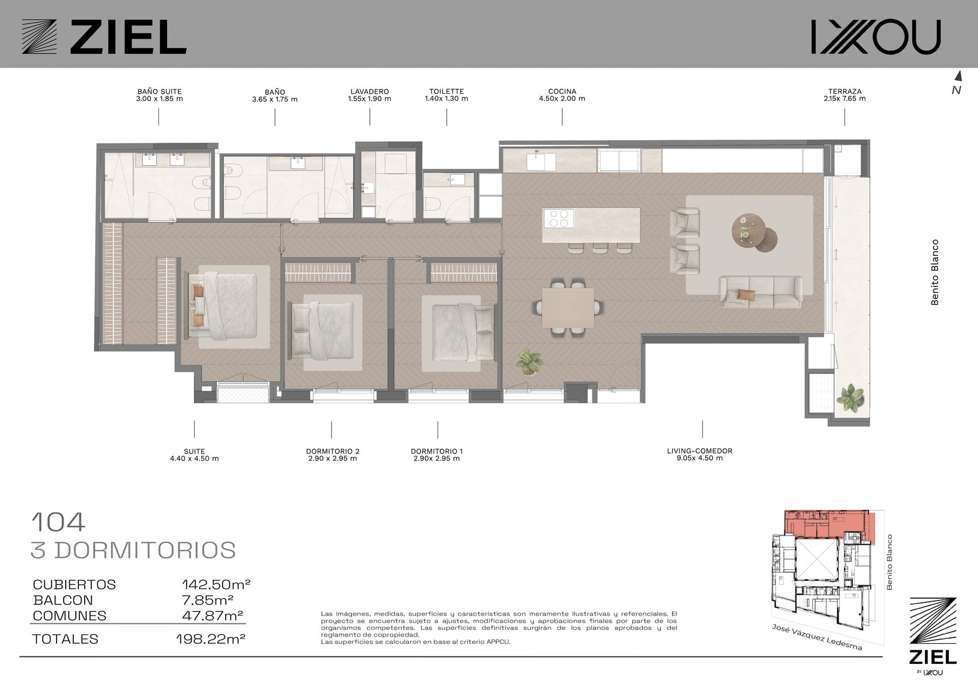
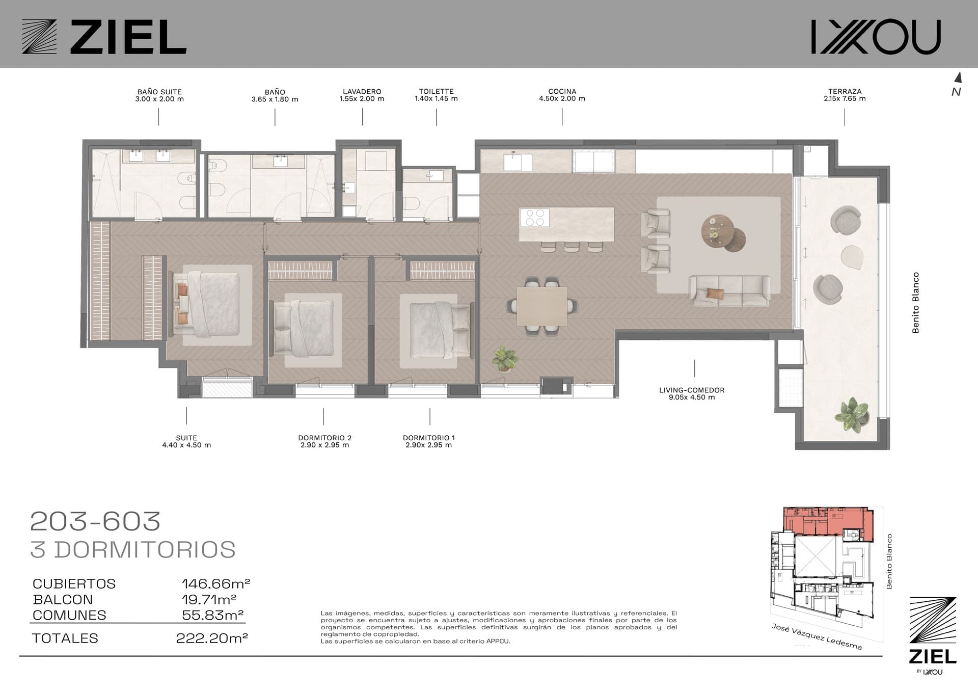
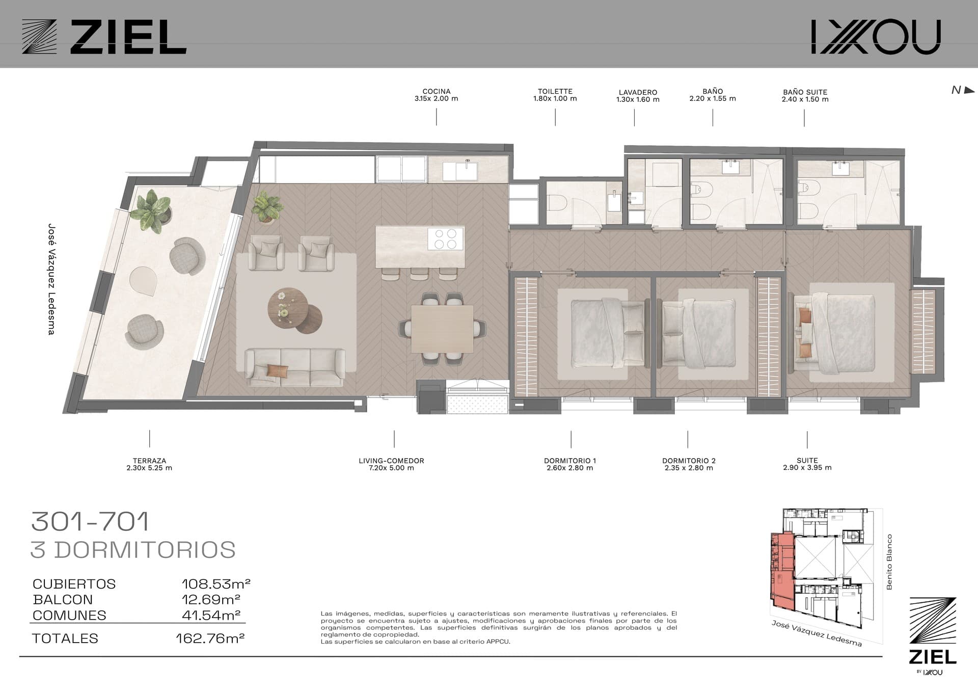
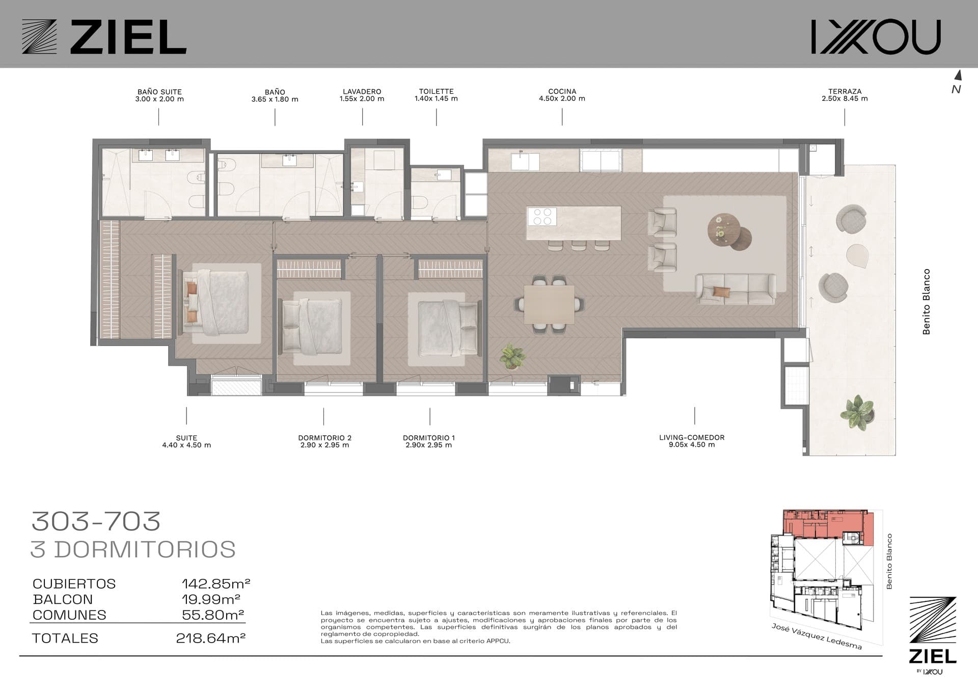
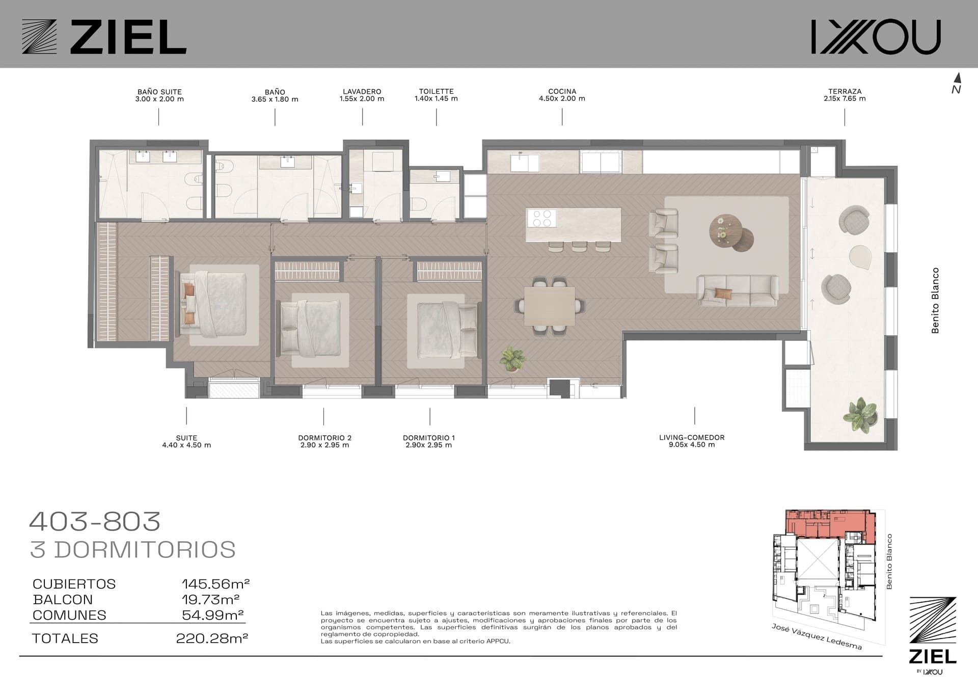
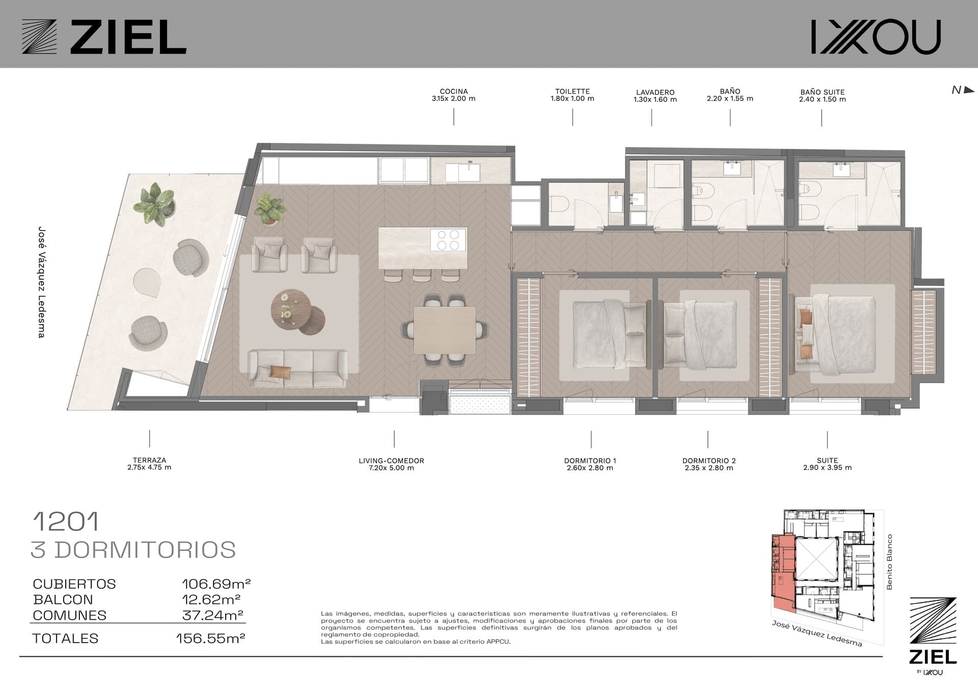
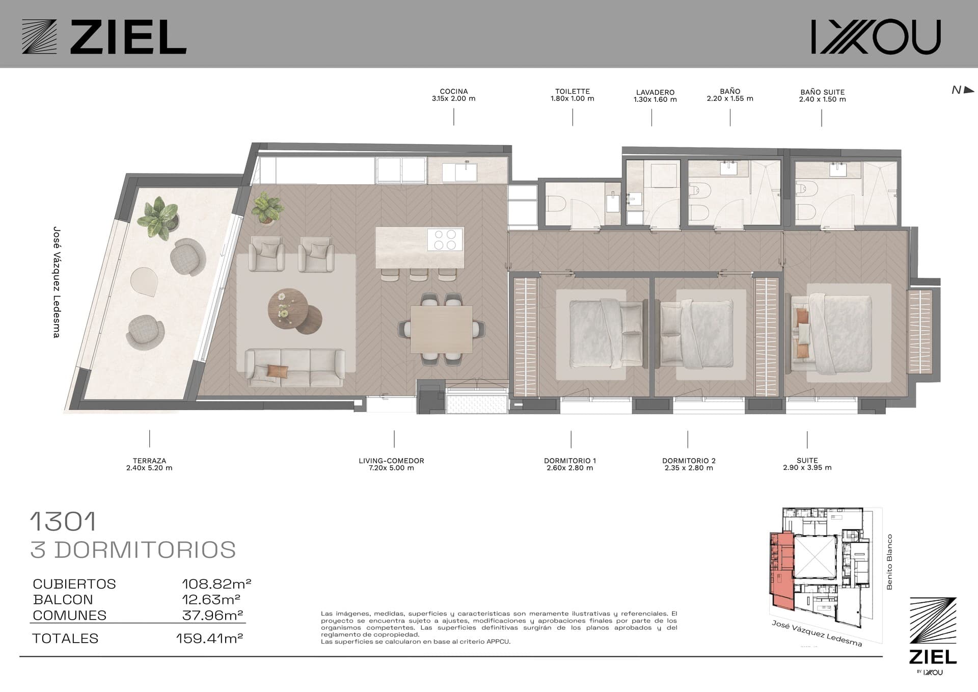
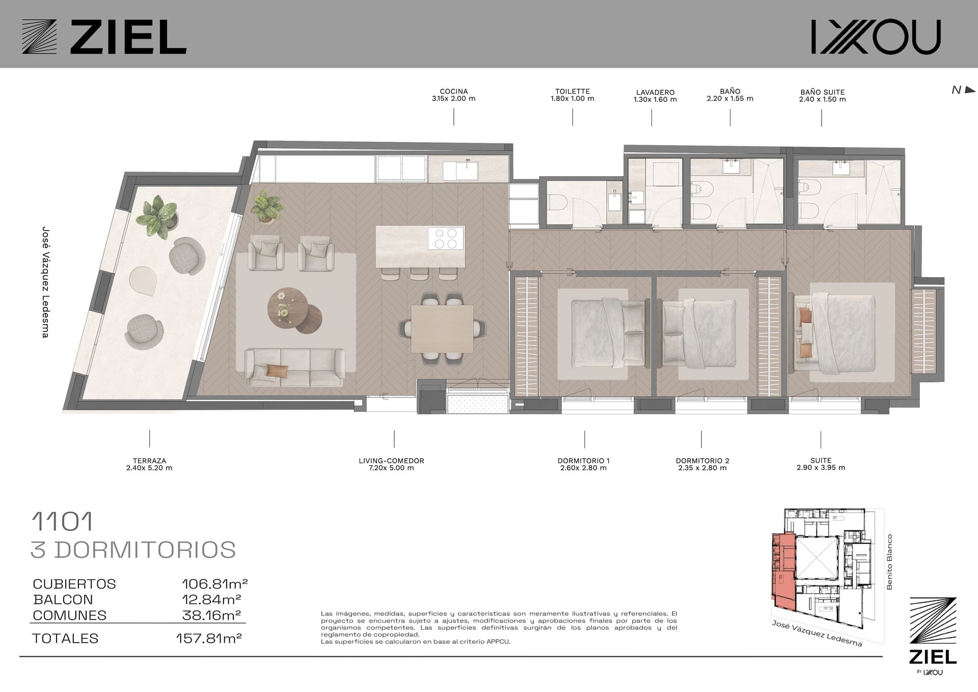
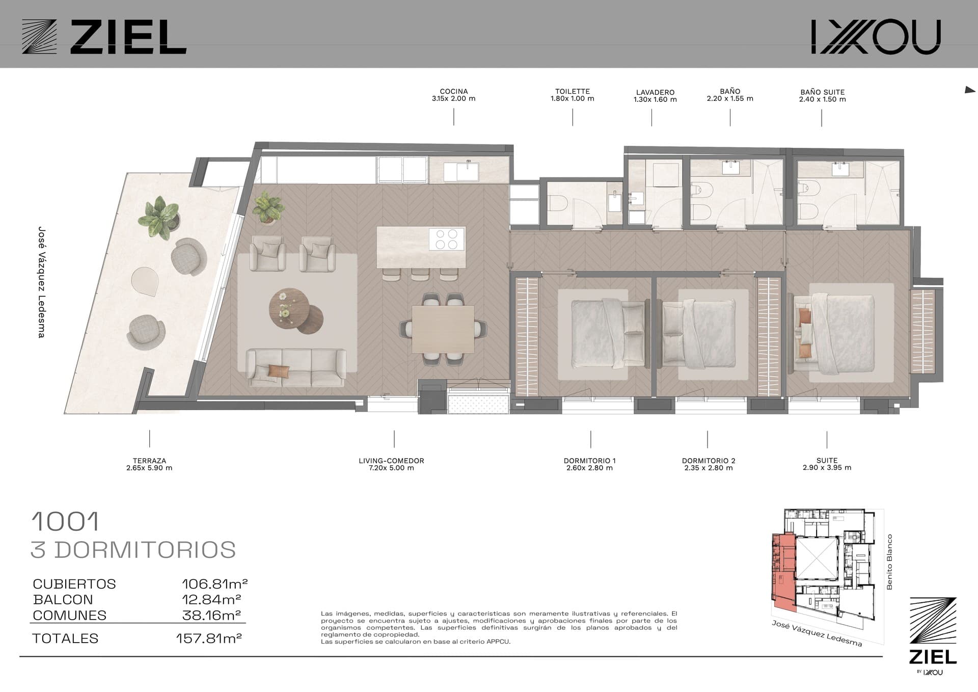
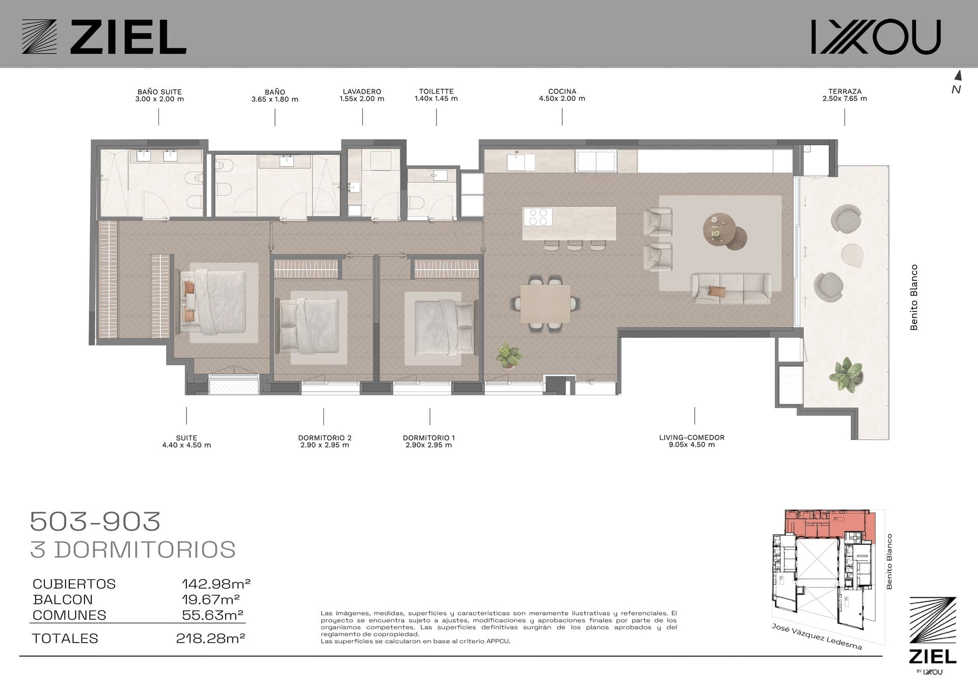
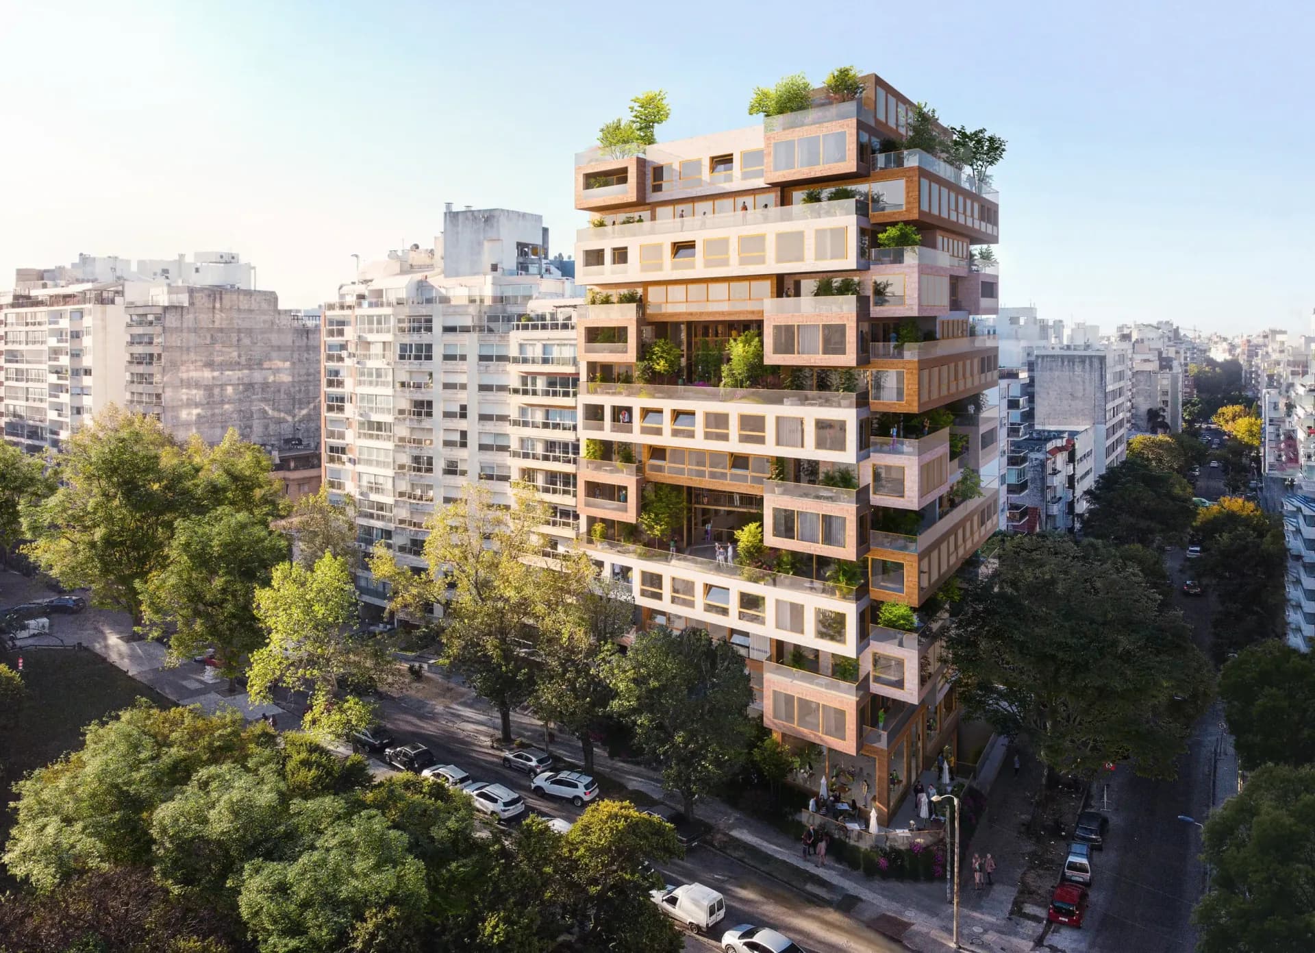
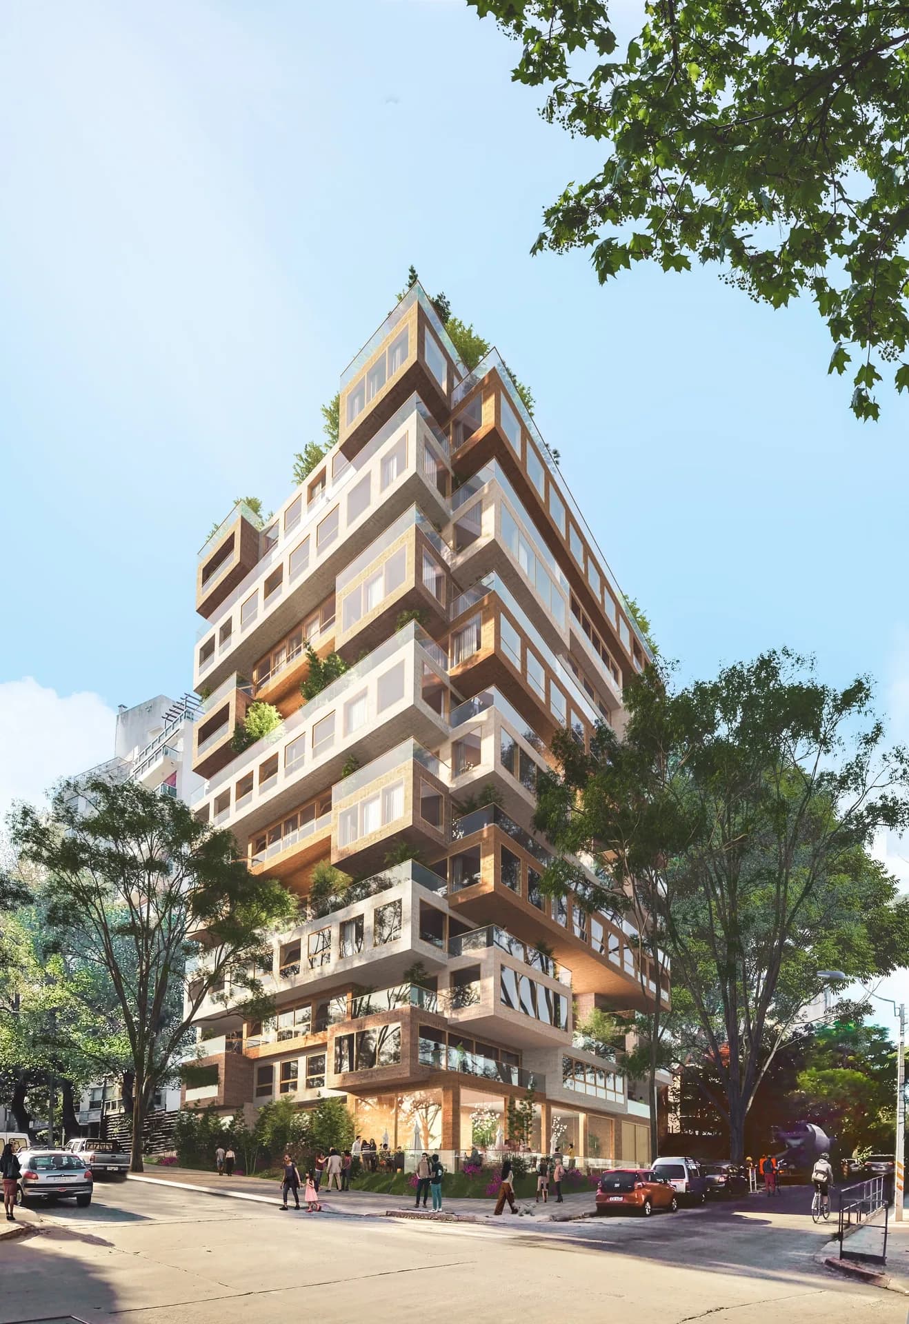
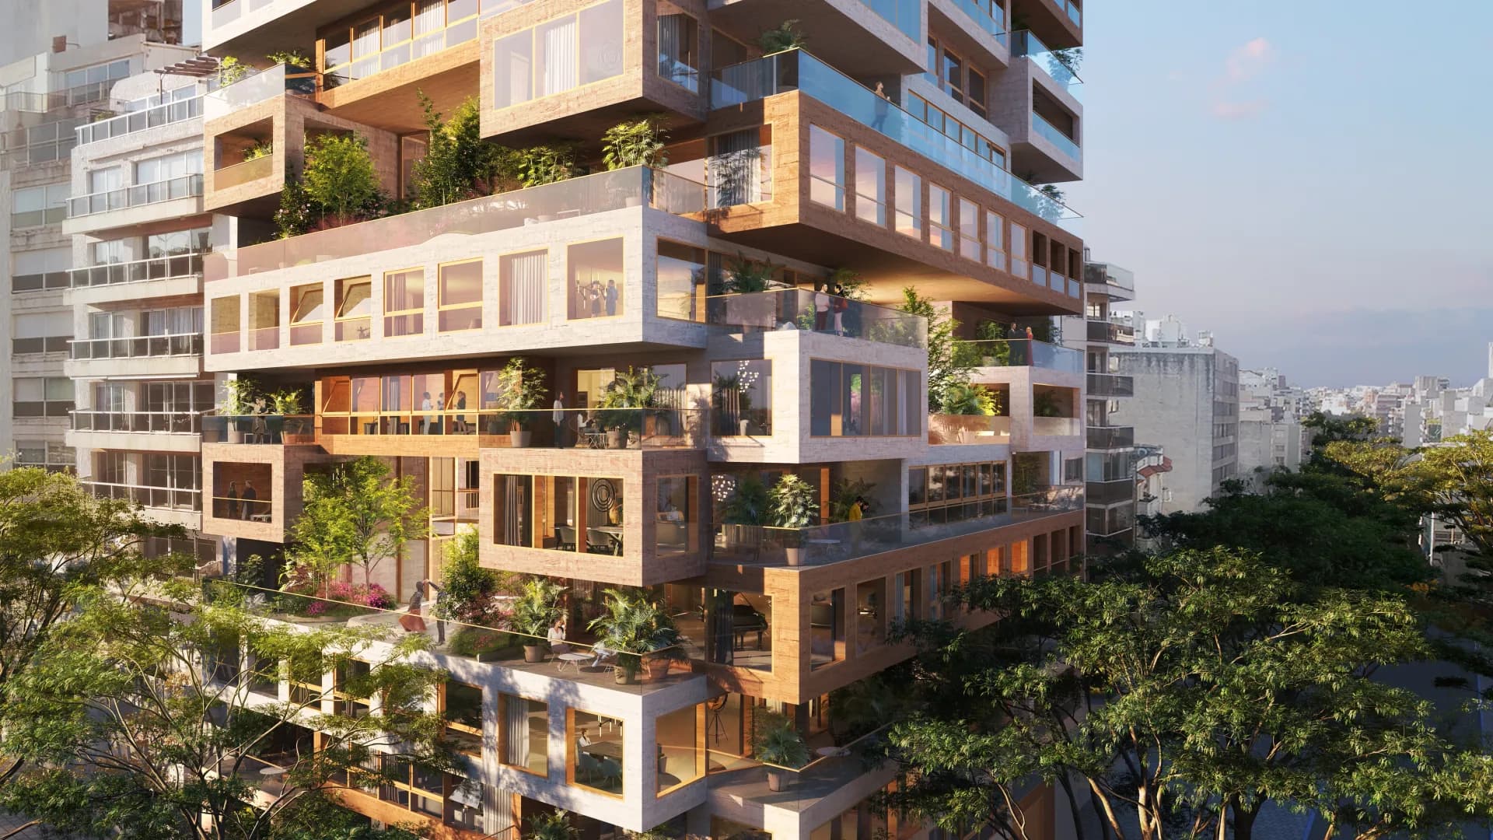
The building is made up of approximately 40 residences distributed over 15 floors. Units include two-, three- and four-bedroom configurations, organized into around ten different typologies. This diversity arises from a staggered and changing volumetry, which avoids the repetition of identical floor plans and allows each home to establish a particular relationship with light, views and the exterior.
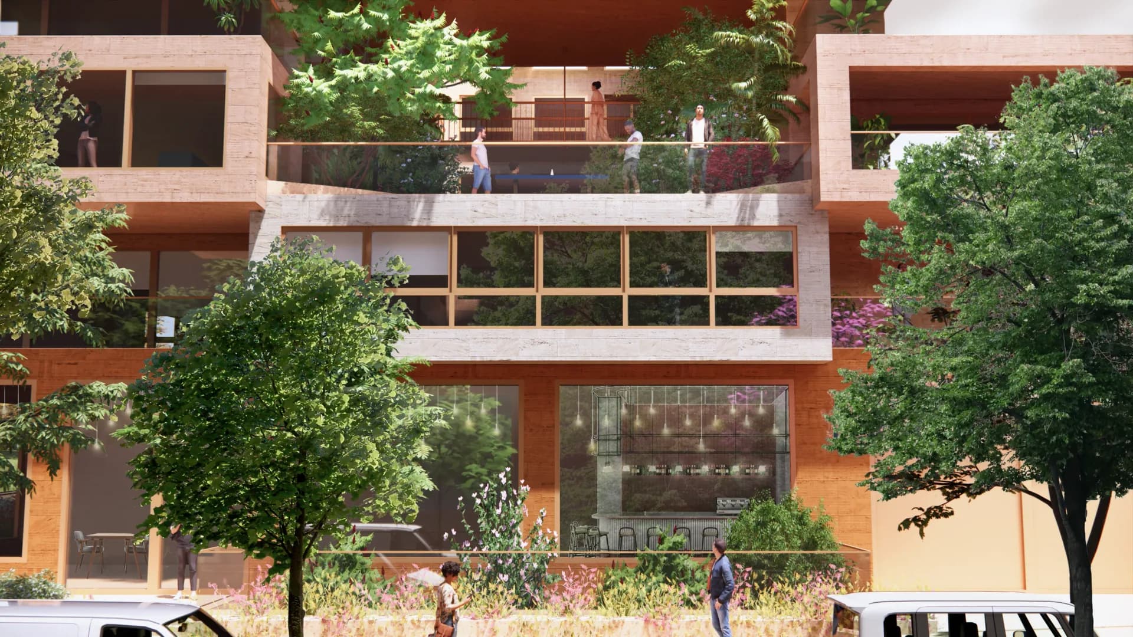
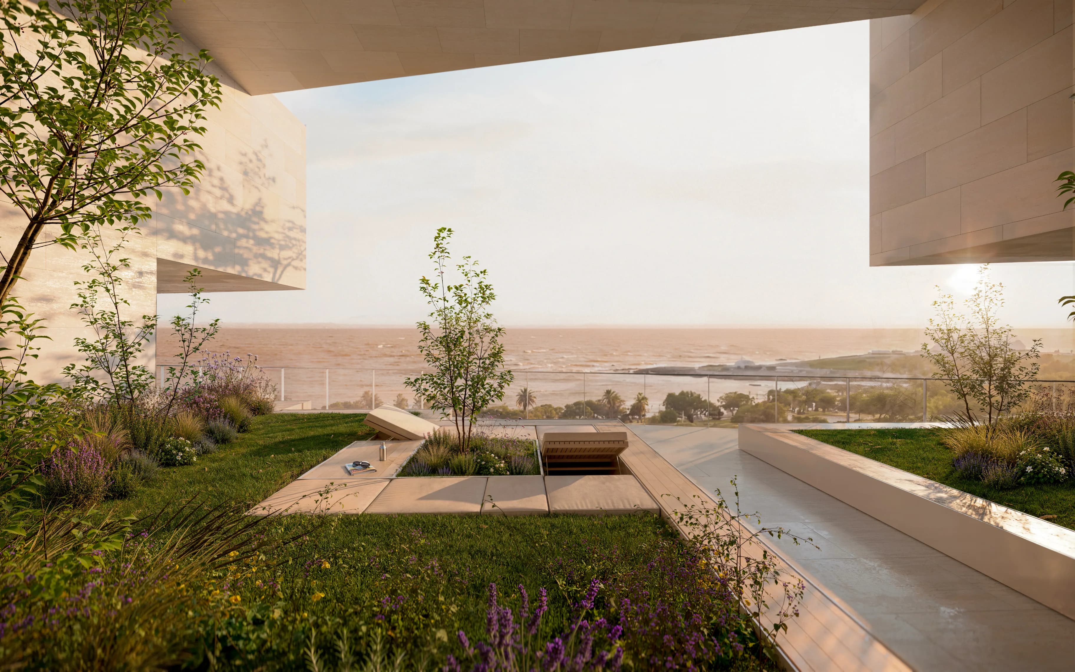
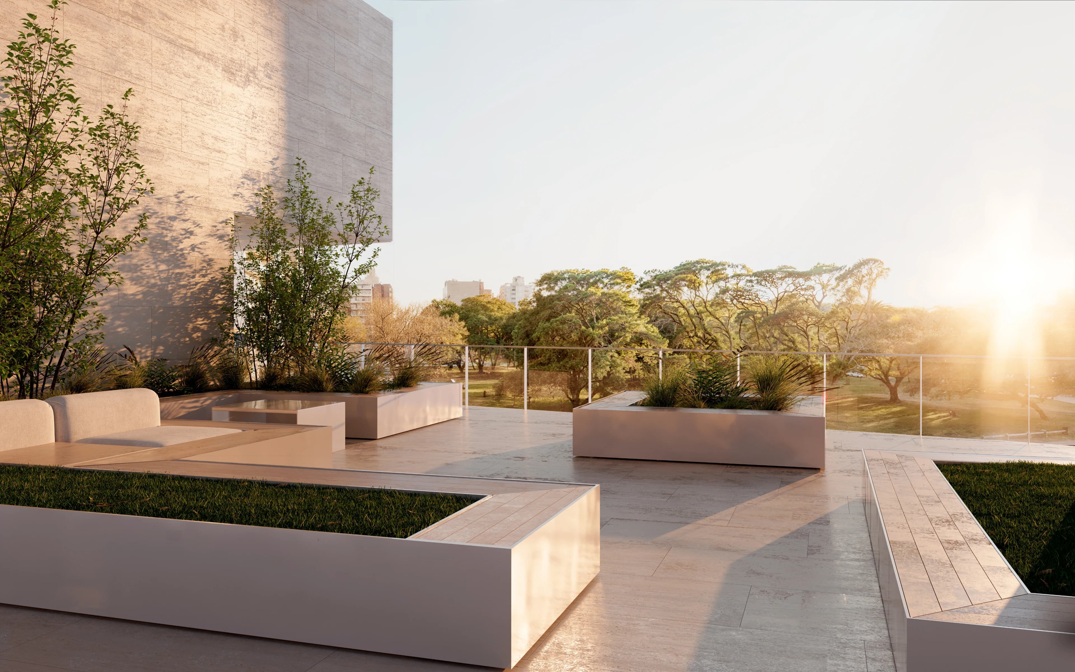
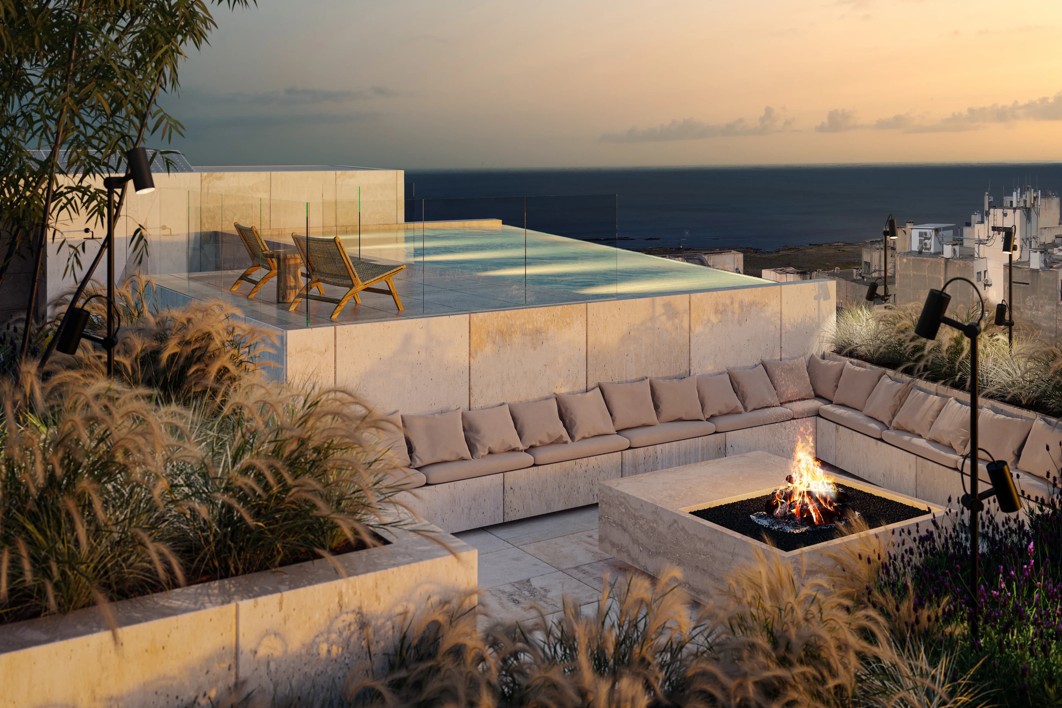
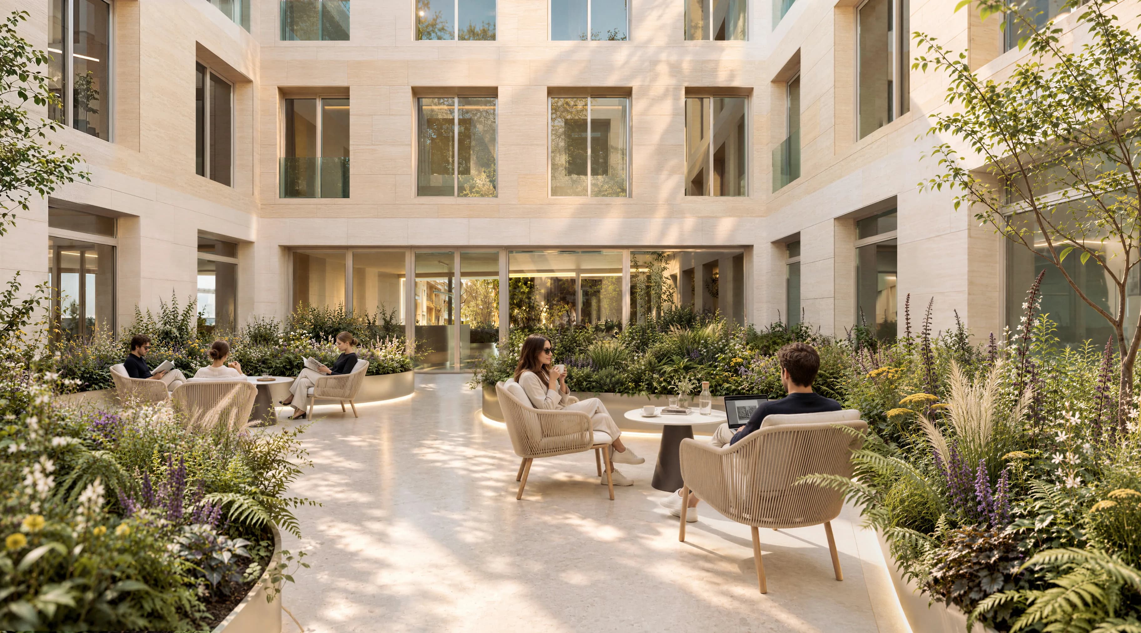
The central idea of the project is to vertically prolong the Villa Biarritz Park experience. Instead of separating nature and architecture, ZIEL introduces vegetation, patios, balconies, loggias and shared gardens at different heights. The building is proposed as a group of houses suspended within the city, where the green expansions function as a real extension of the interiors.
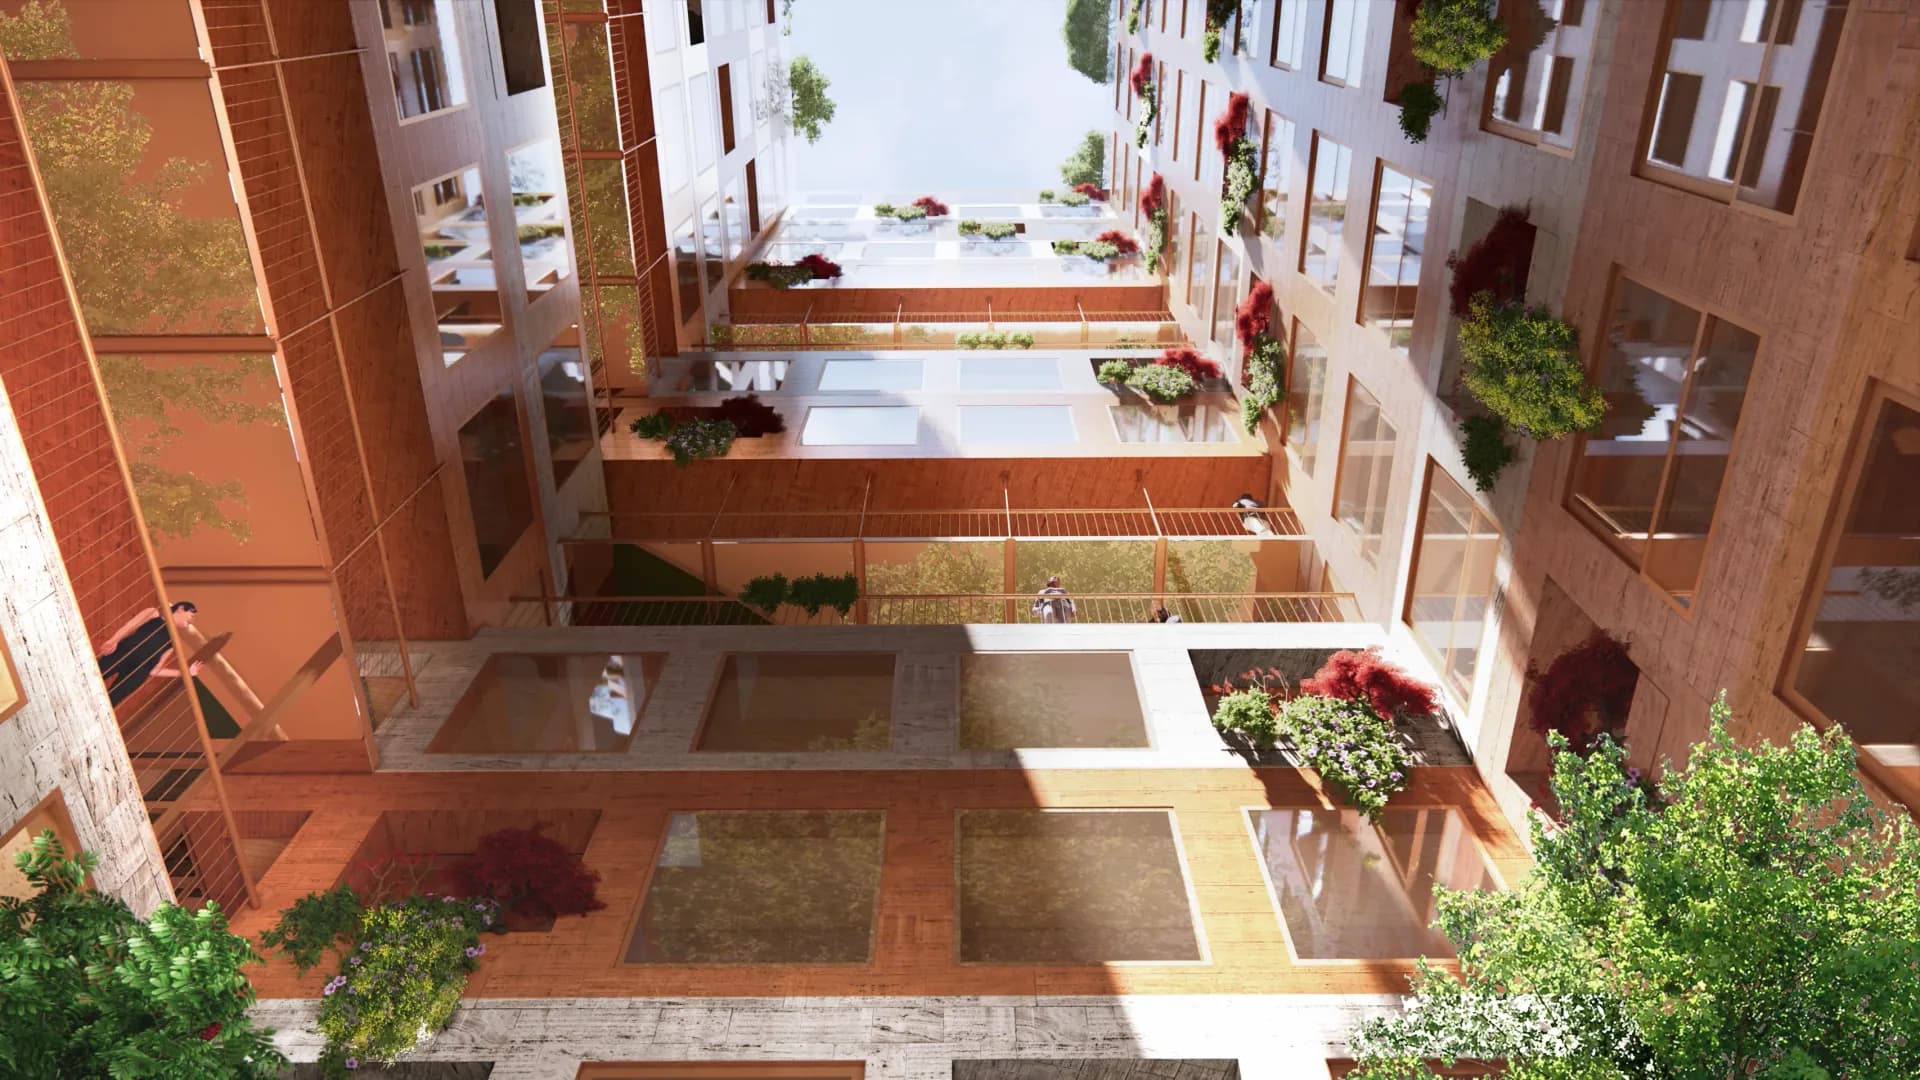
A large central patio runs through the volume and favors the entry of natural light, ventilation and visual connection between the different levels. The displacements of the façade generate protected terraces, transition spaces and multiple orientations, reducing the sensation of living inside a conventional tower.
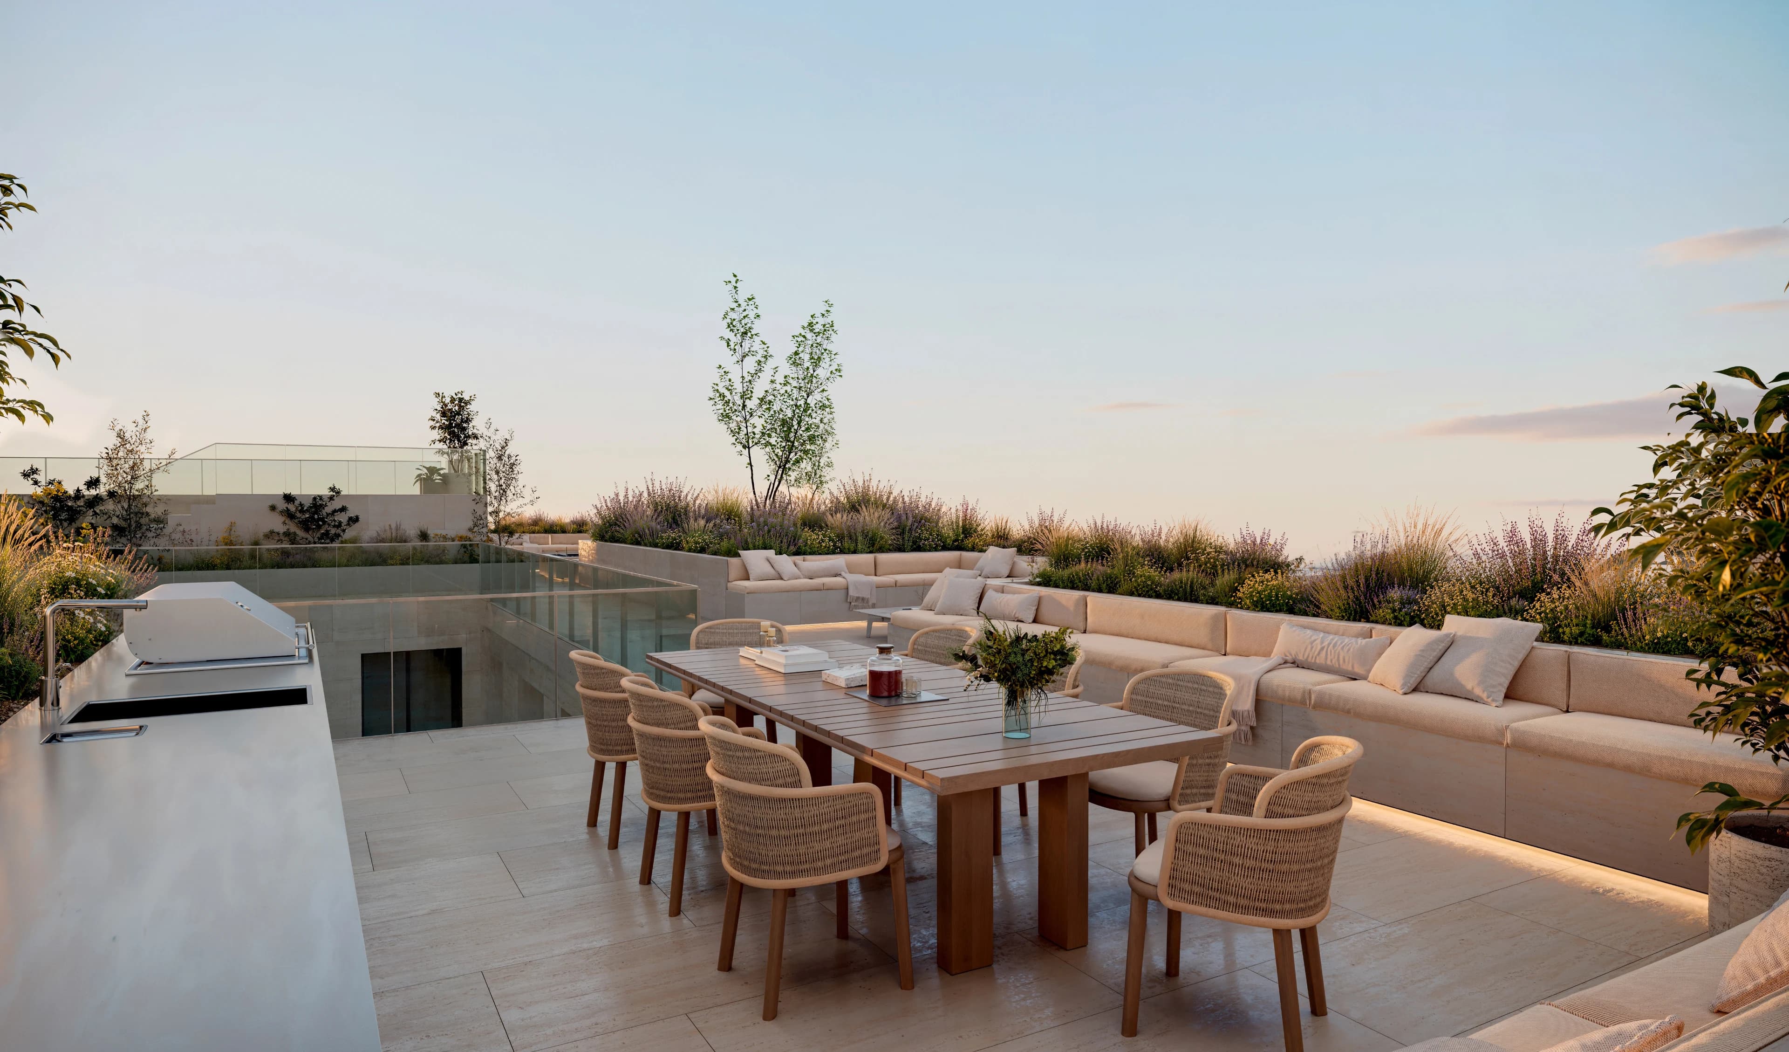
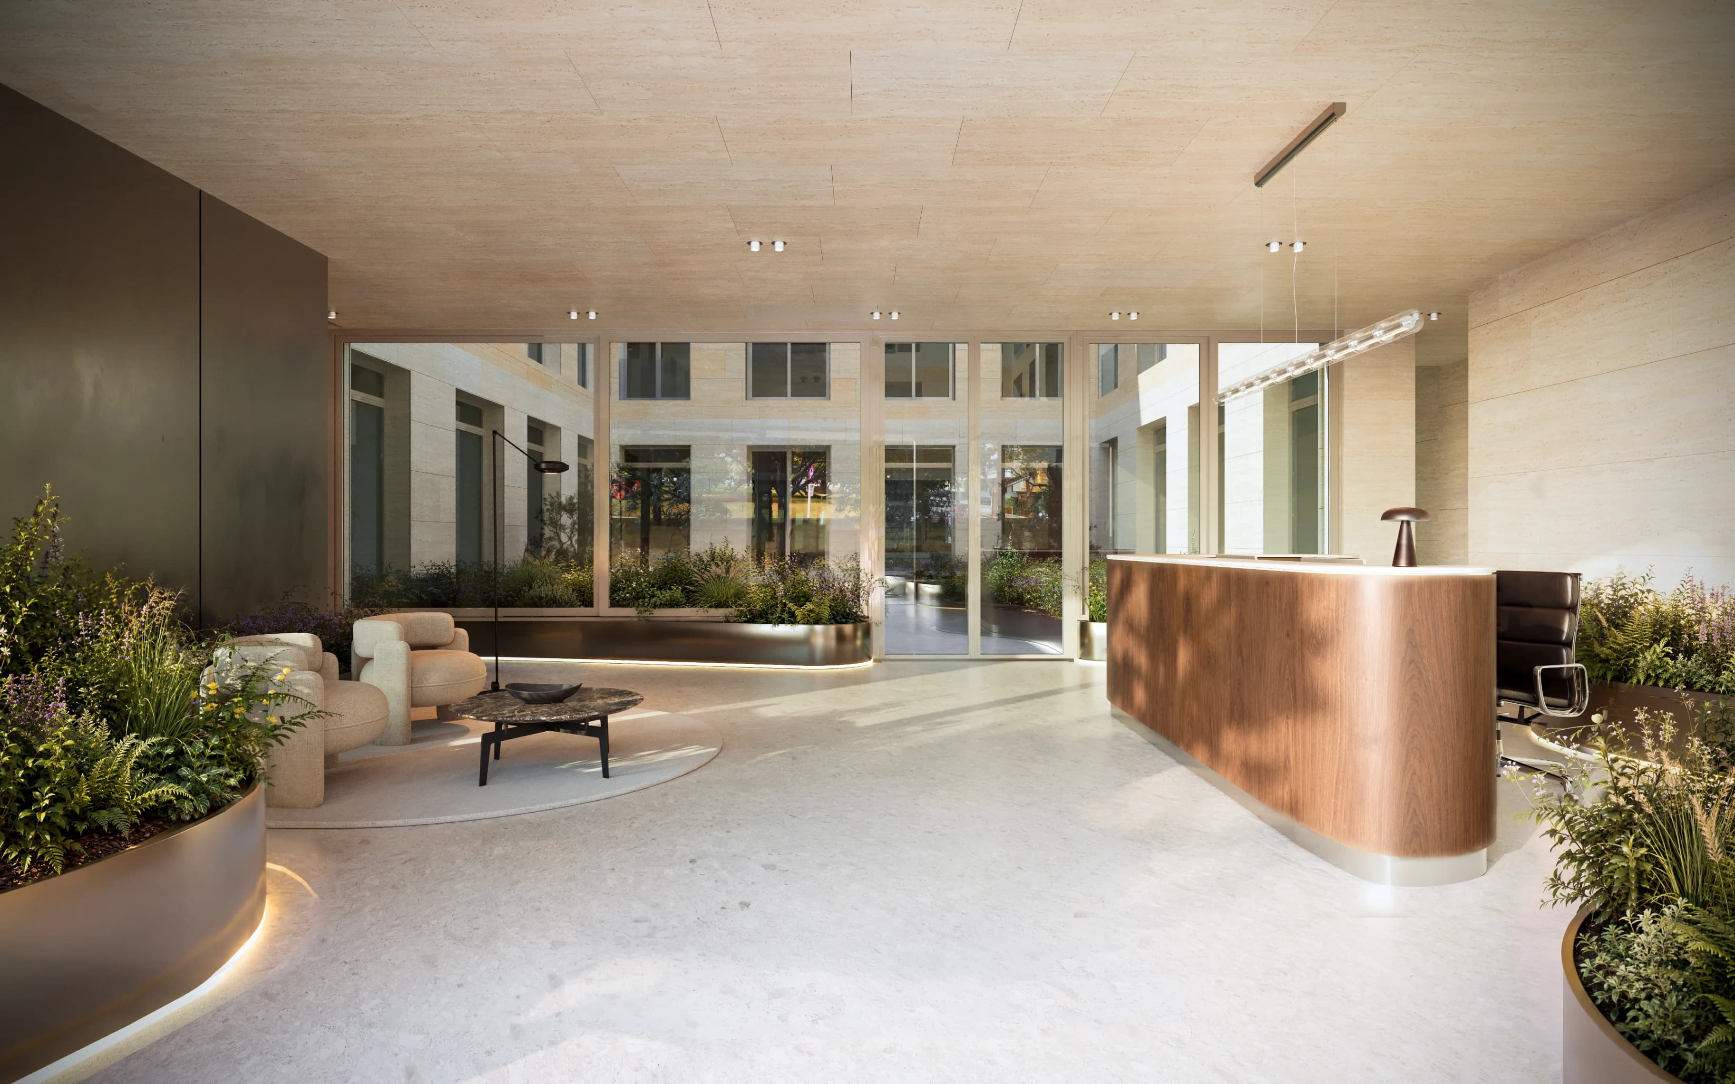
The homes are complemented by a heated indoor pool, gym, spa, sauna, high gardens, terrace, barbecue grills, security, video surveillance and parking. These common areas accompany the residential proposal without replacing the prominence of the private spaces and their expansions.
ZIEL redefines the relationship between urban density and nature. Its architecture demonstrates that a residential building can increase the number of homes in a consolidated area and, at the same time, offer light, vegetation, privacy and quality outdoor spaces. In front of one of the most emblematic parks in Montevideo, the project turns the landscape into the organizing principle of the entire residential experience.
- A park in the sky.
- MVRDV’s first project in South America.
- Facing Villa Biarritz Park + one block from the sea.
- Elevated gardens / vertical park.
Address
José Vázquez Ledesma y Benito BlancoArchitects
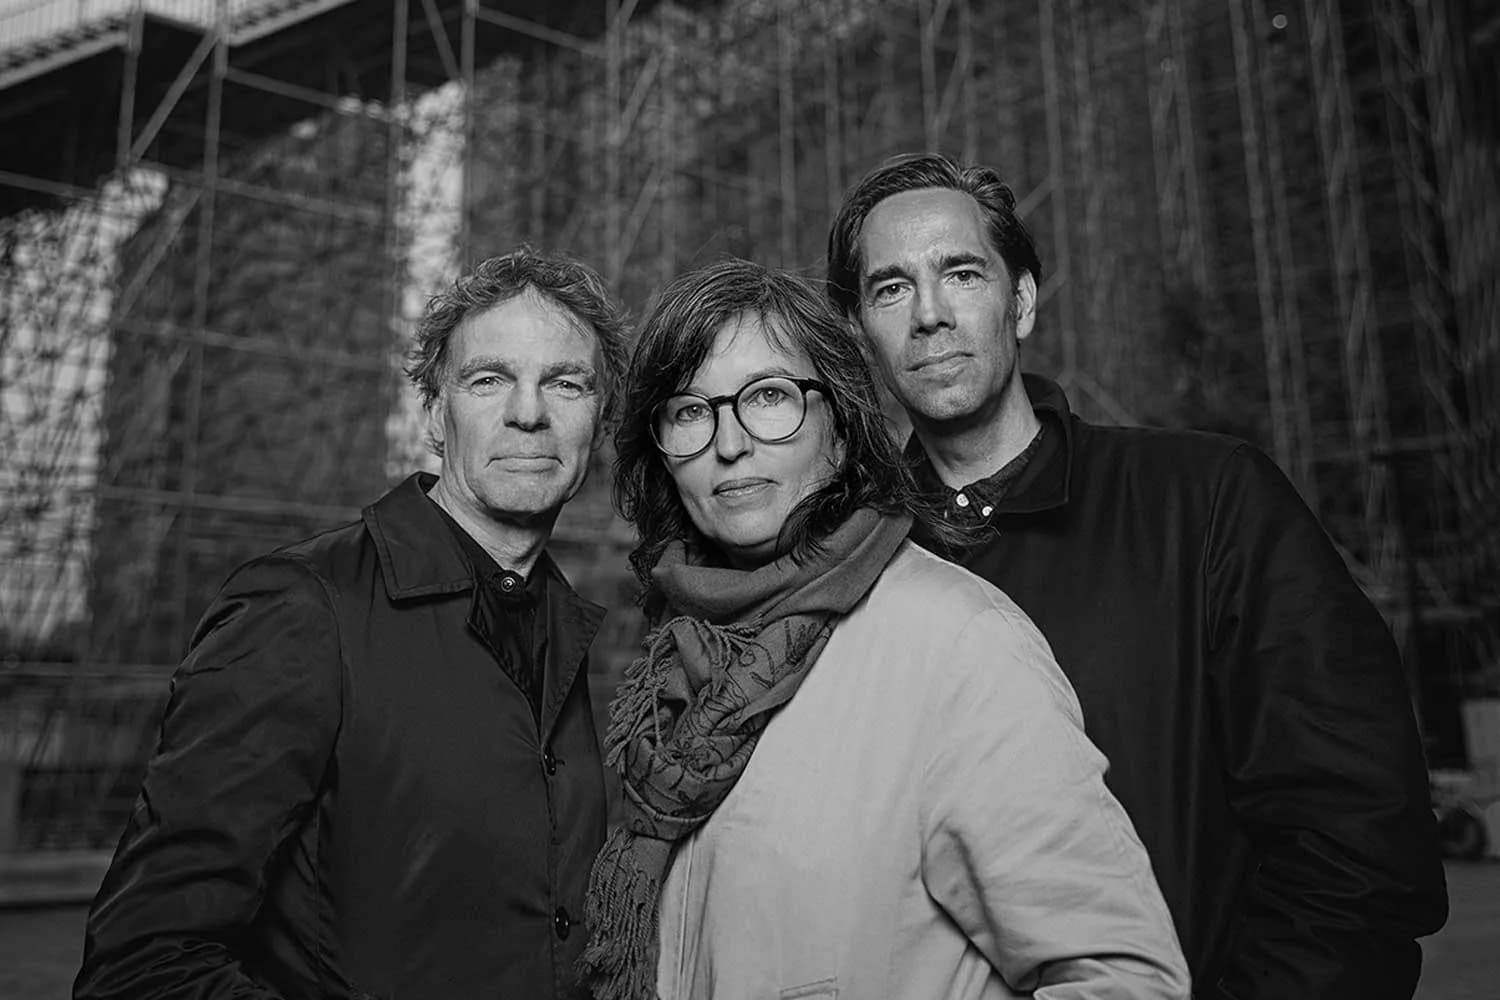
Authors of works such as Markthal, Valley and the Depot Boijmans Van Beuningen have turned architectural experimentation into some of the most recognizable and influential buildings of recent decades.
Photos
Videos
Apartments