
The project of IXOU and MVRDV that transforms Villa Biarritz in a vertical park
Ziel Spends for the first time to Uruguay the residential architecture of MVRDV, with gardens in height, certification READ Platinum and a strong connection with Villa Biarritz.
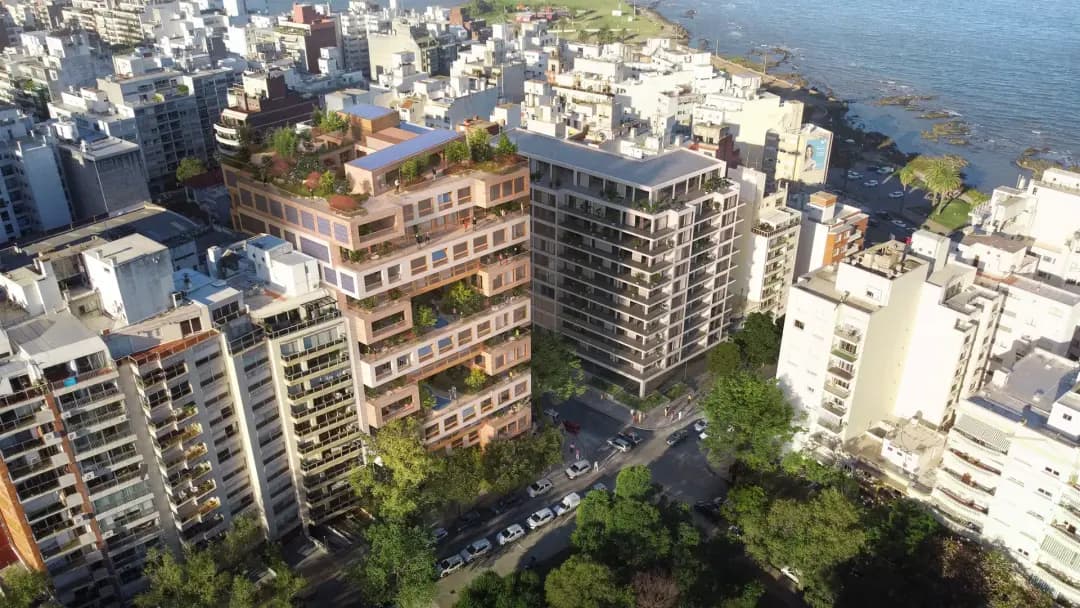
In the corner of Benito White and Vázquez Ledesma, to steps of the park Villa Biarritz, IXOU develops Ziel: the first residential edifice of Uruguay designed by the Dutch studio MVRDV, with Monoblock like executive architect venue.
The project is born with the idea to extend the experience of the park to the interior of the edifice. Ziel Proposes suburban houses in vertical format, combining the tranquility of the green spaces with the vitality of the city. Will have 14 floors, 12 of them residential, with hardly three apartments by level and a total of 40 units from among 120 and 450 m².
Four sky gardens will cross the tower and will work like parks in height. The proposal complete with a garden of 500 m² in the terrace and another in the lobby, reinforcing the visual and environmental continuity with Villa Biarritz.
Ziel Was conceived to achieve the certification READ Platinum. It will incorporate solar signposts for the common areas, systems of recovery of water of rain and material selected to reduce the environmental impact. The efficient use of the resources also will allow to diminish the common costs.
The amenities include inner swimming pool climatizada, spa, sauna, gymnasium, spaces of reading, areas of games for boys, garden of winter, external swimming pool, living room of multiple uses, living and security. The ending of the project is foreseen for mediated of 2027.
The arrival of MVRDV to Montevideo reinforces the international projection of the city and opens new possibilities to think a residential architecture connected with the nature, the sustentabilidad and the urban life.
Source: Montevideo Portal